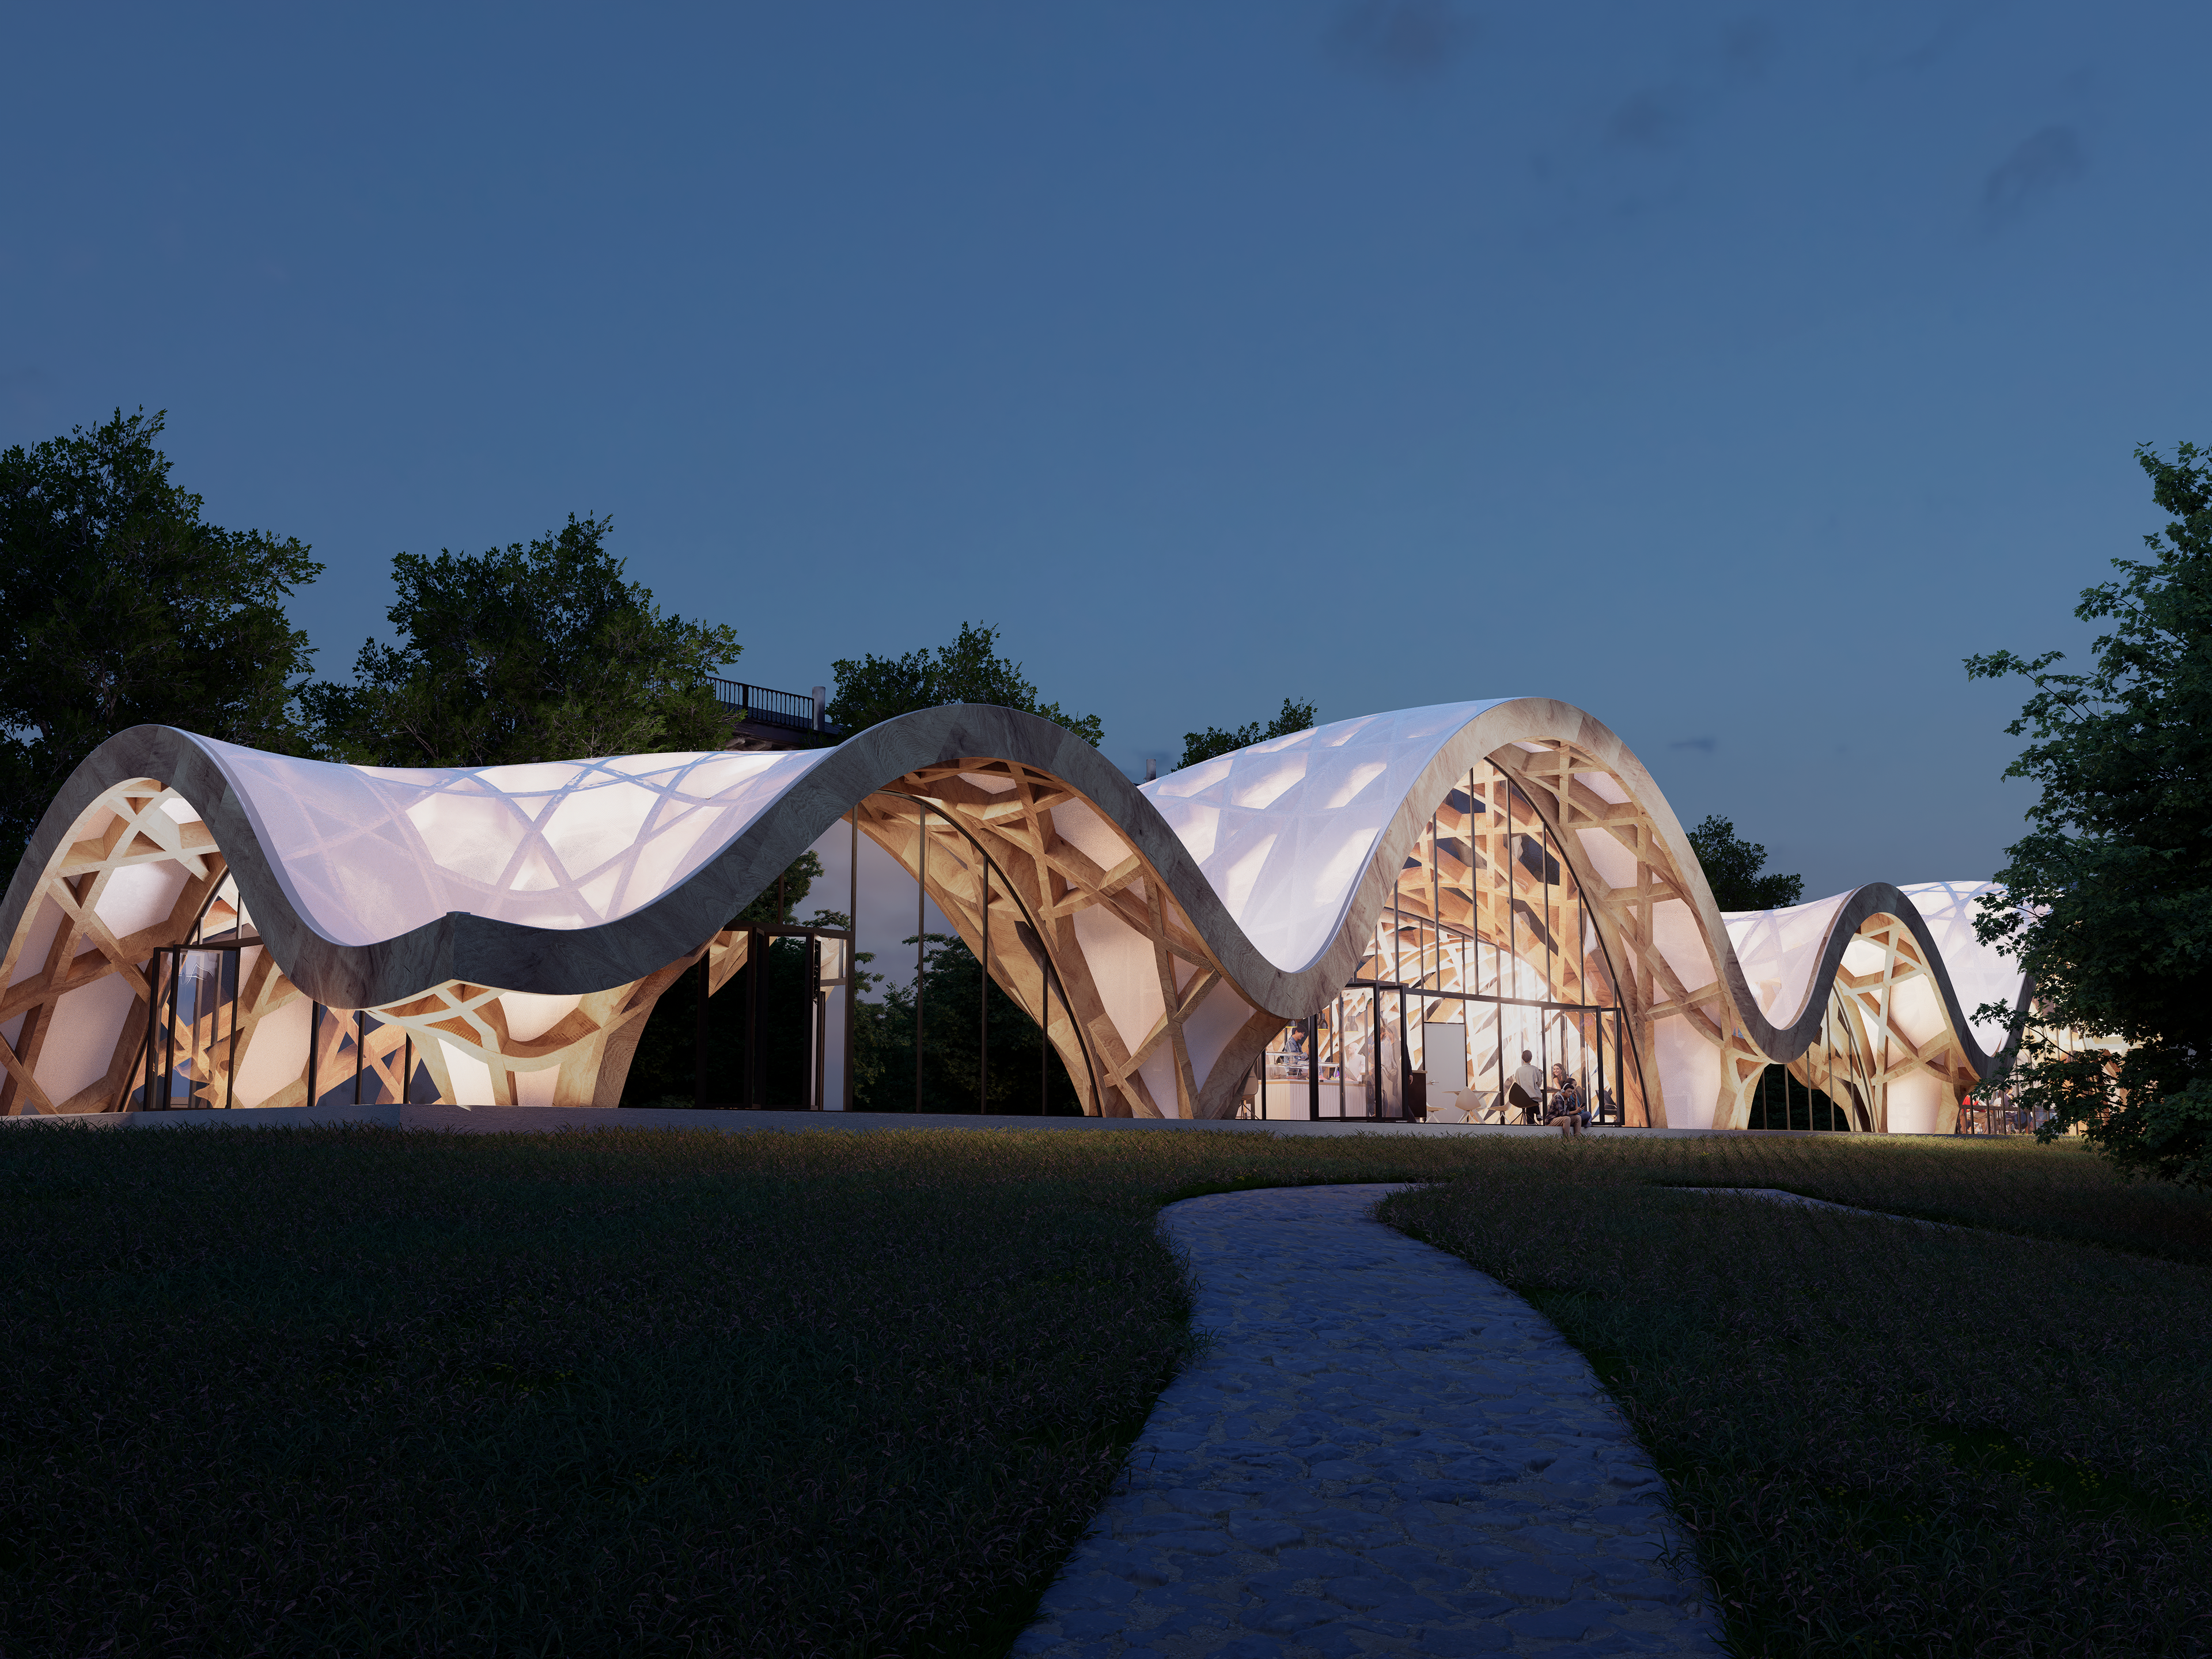
“Under the Hills” is a student pavilion designed to foster creativity and social interaction. Its shape is derived from the silhouette of the Alps, translating the rhythm of mountain peaks and valleys into physical form. This concept is realized through an organic, undulating roof constructed as a timber gridshell.
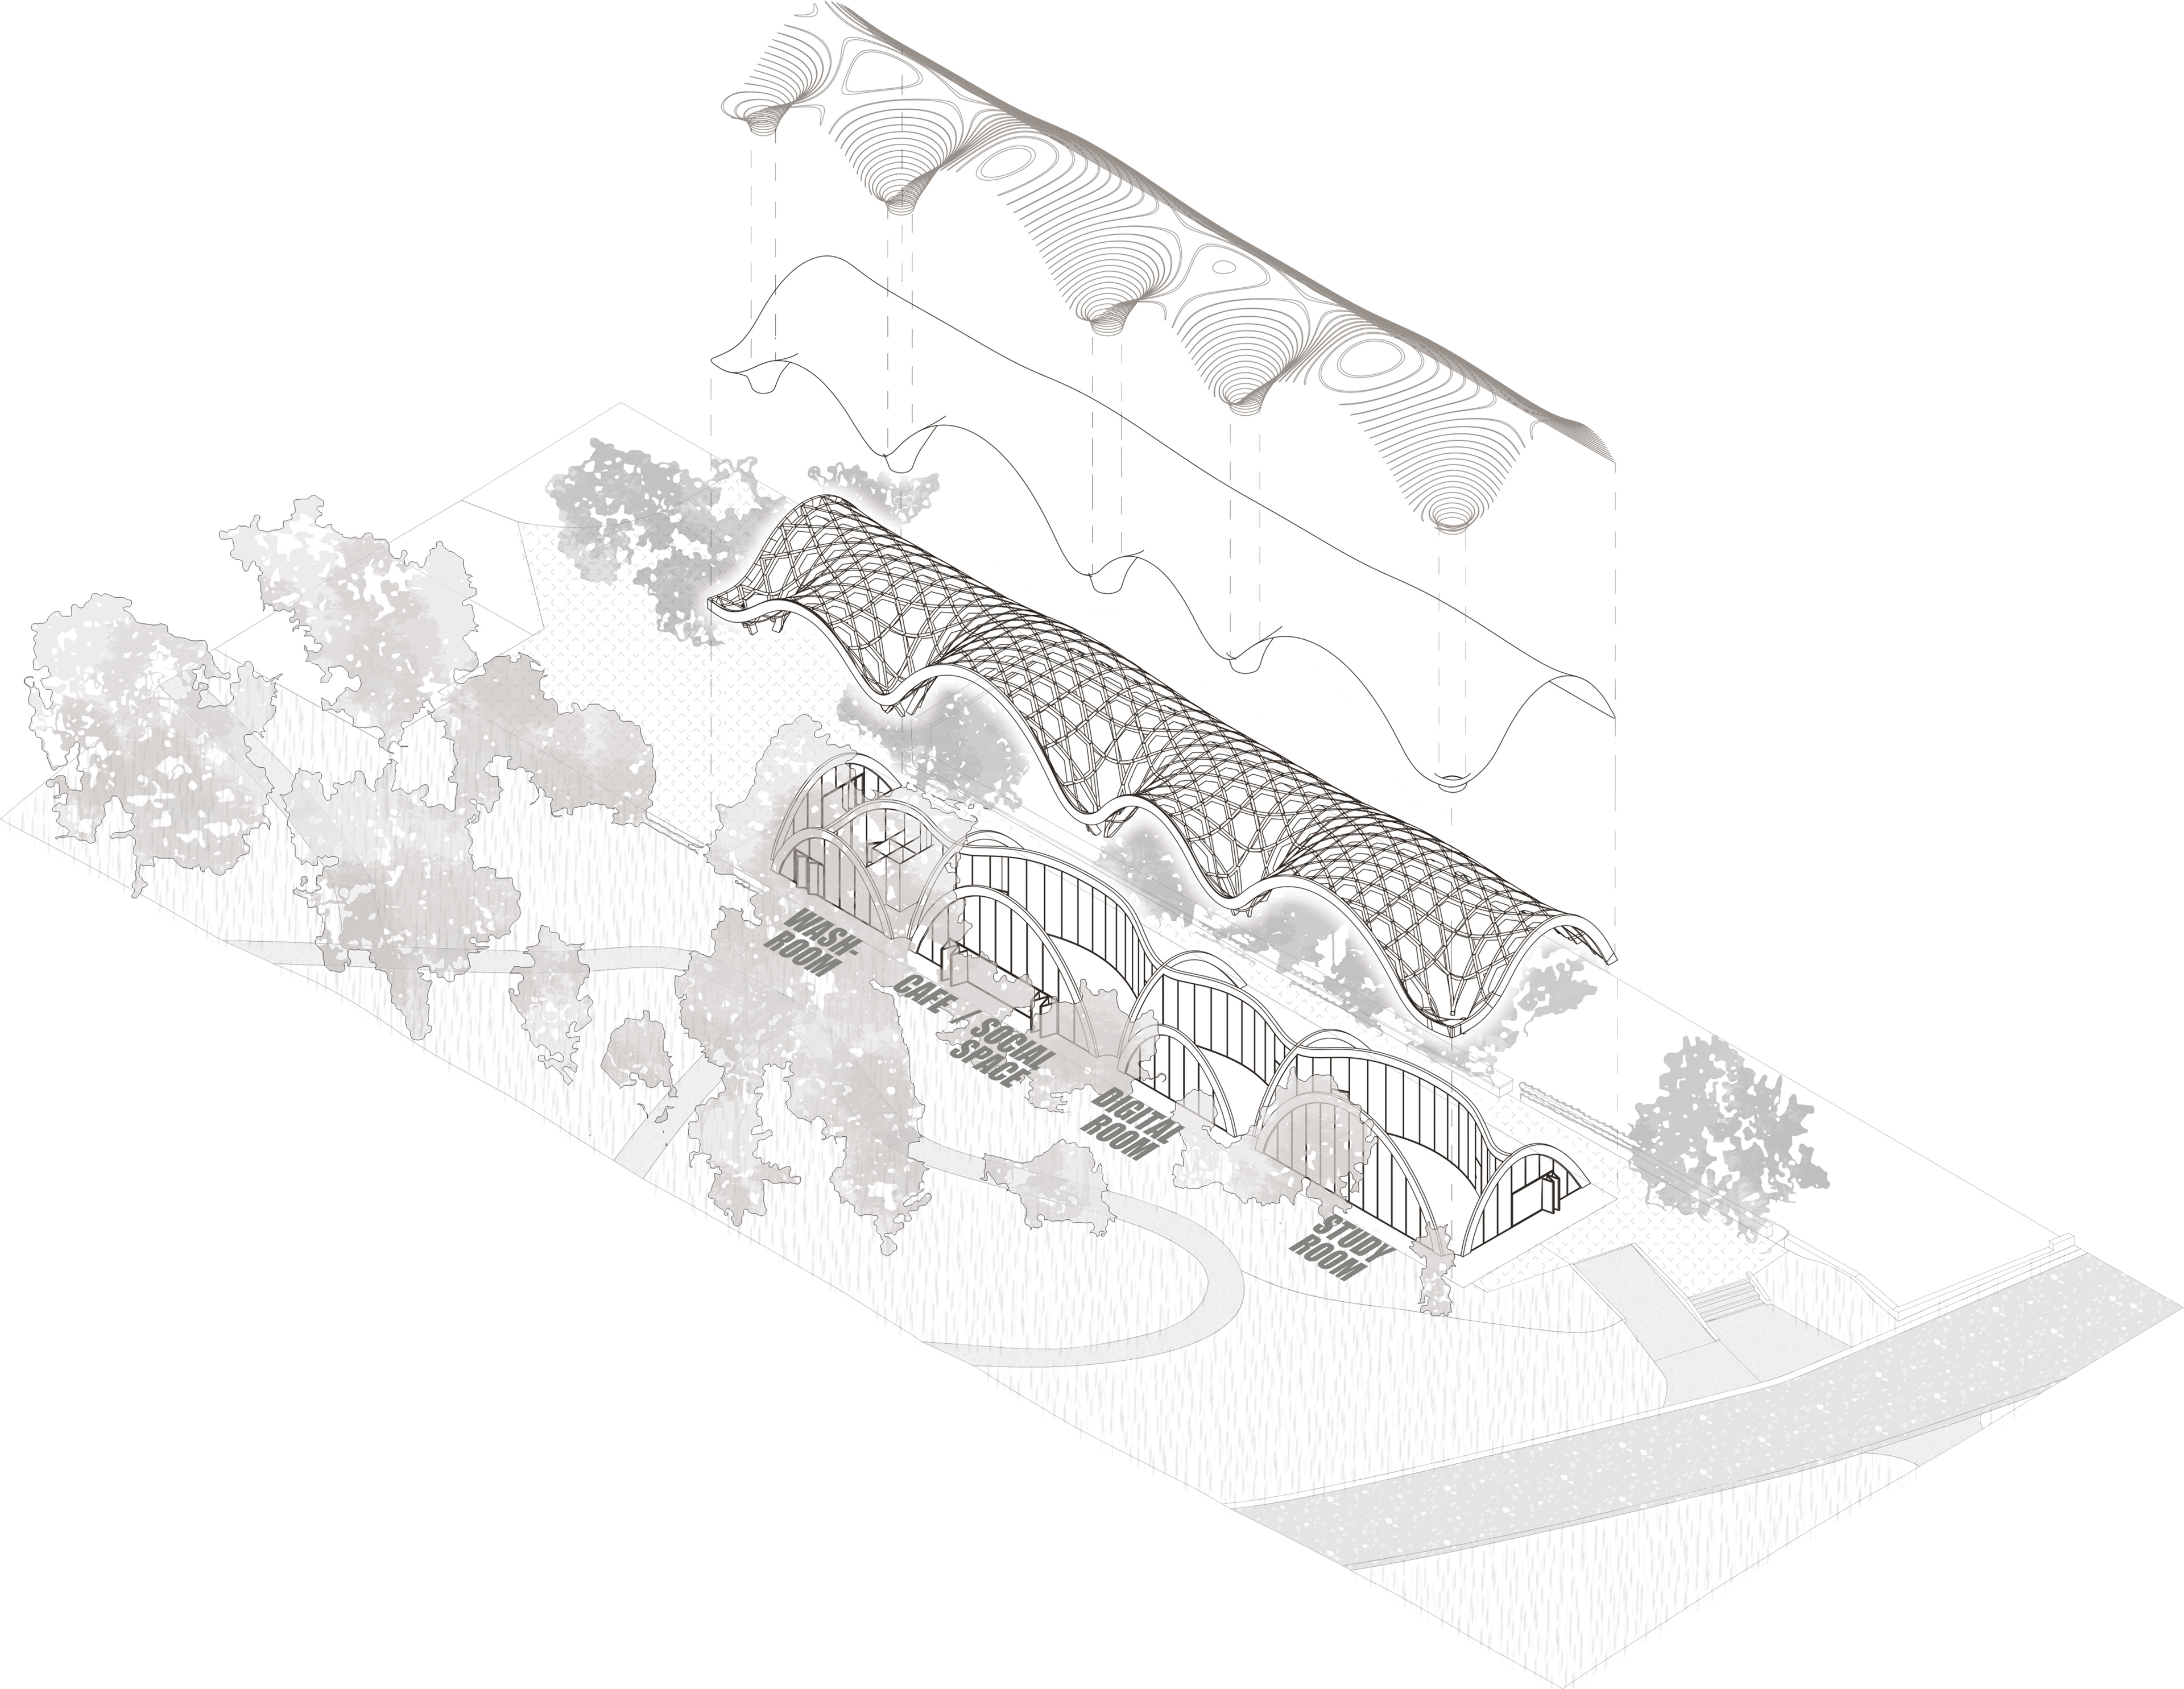
Structural Assembly
Circulation
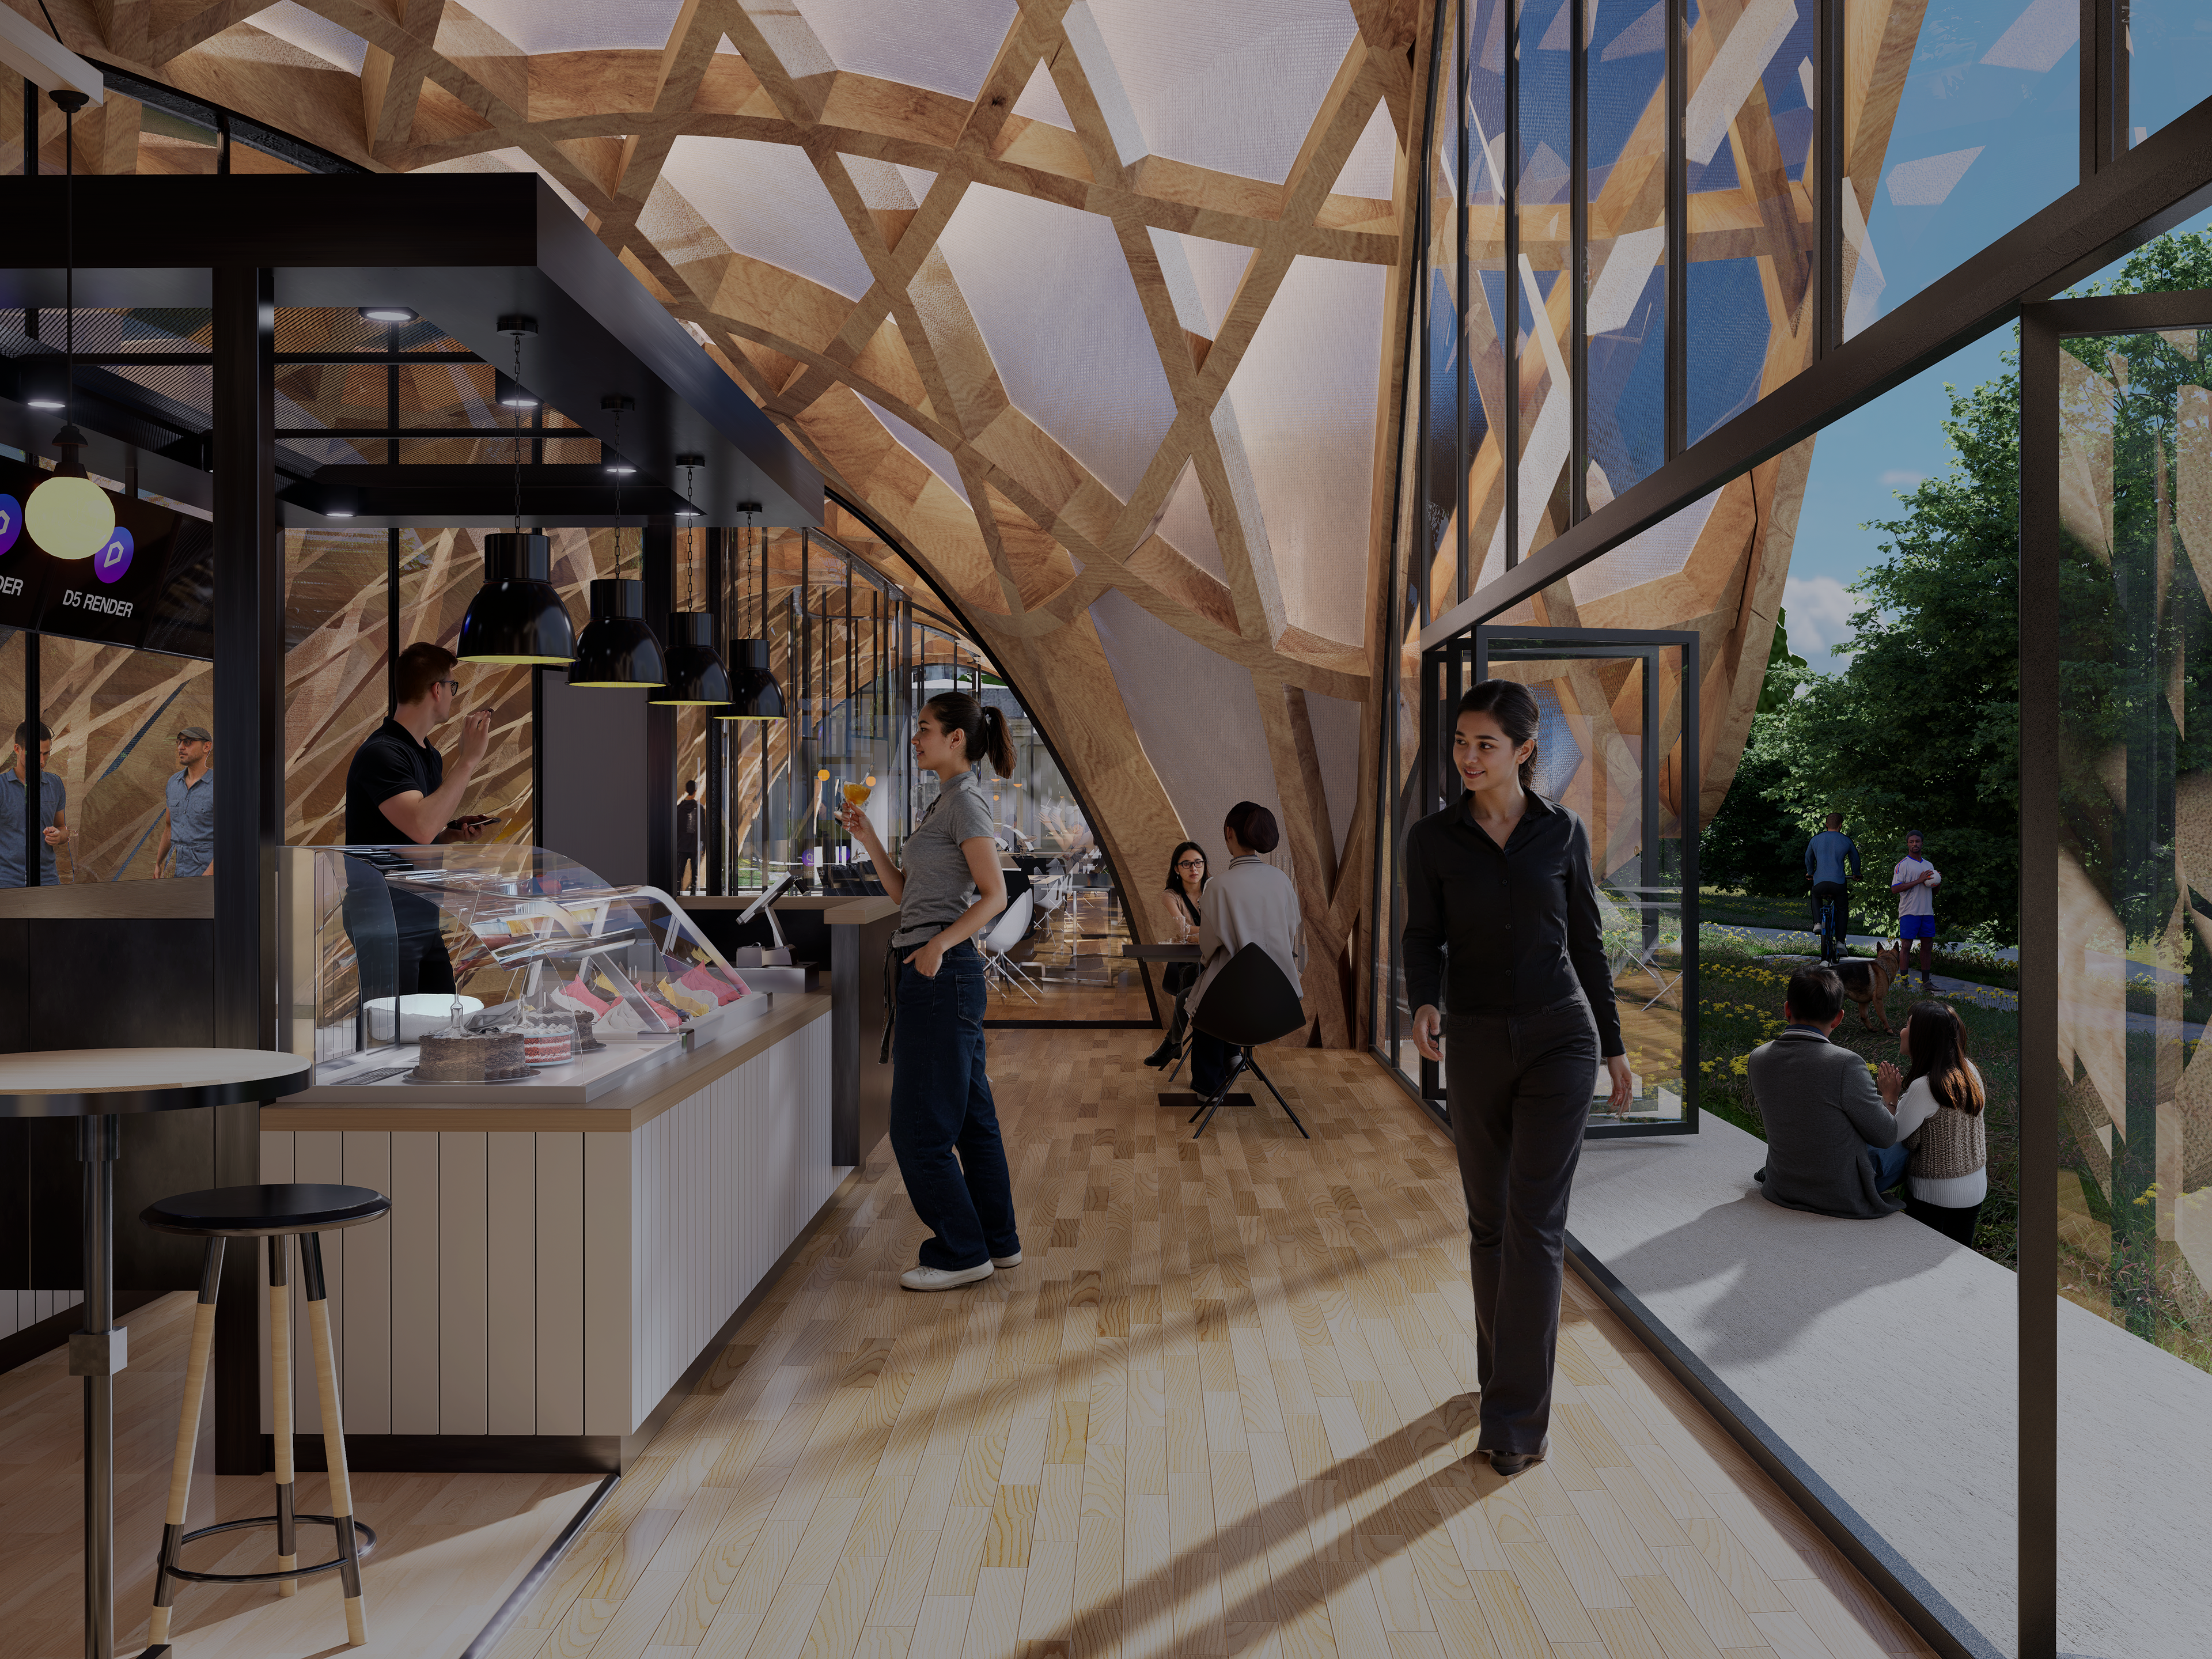
Cafe
Where the gridshell beams sweep down to meet the ground, they form columns that act as natural borders, defining and separating the internal volumes. To manage privacy within these zones, the pavilion utilizes one-way mirrored glass. Private programs—such as the bathrooms and the digital conference room—are enclosed in reflective glazing that blocks inward visibility from the outside while allowing occupants an uninterrupted view of the surroundings.
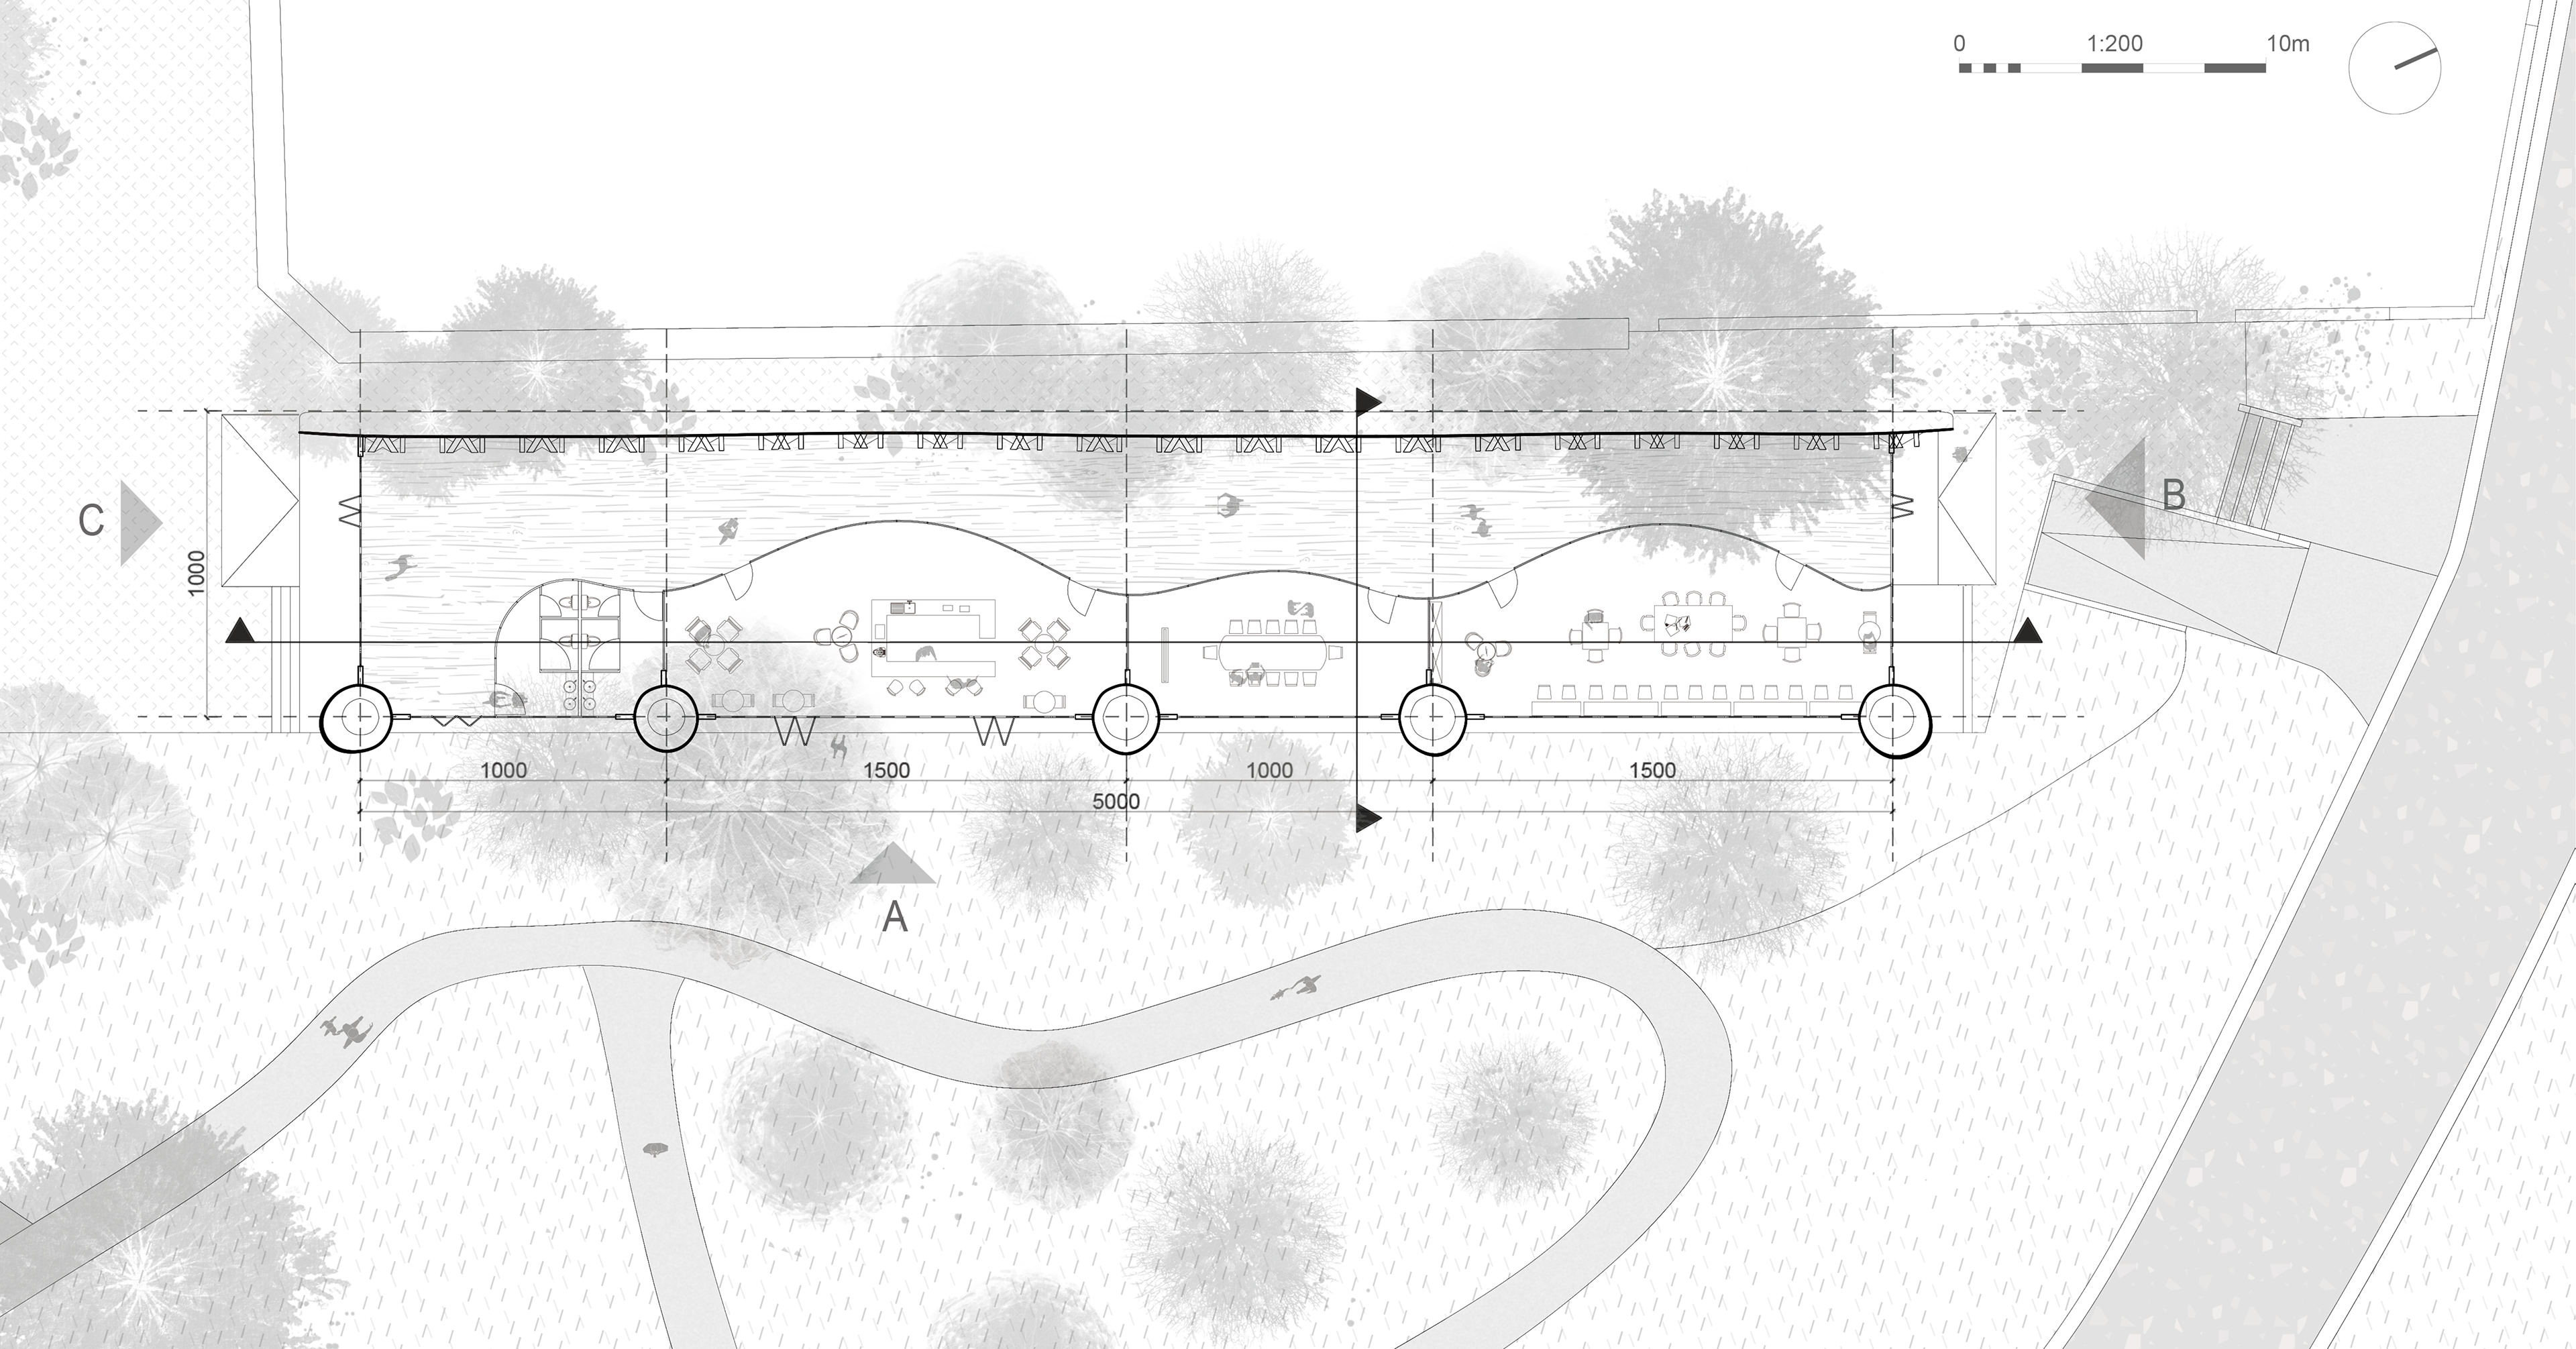
Masterplan
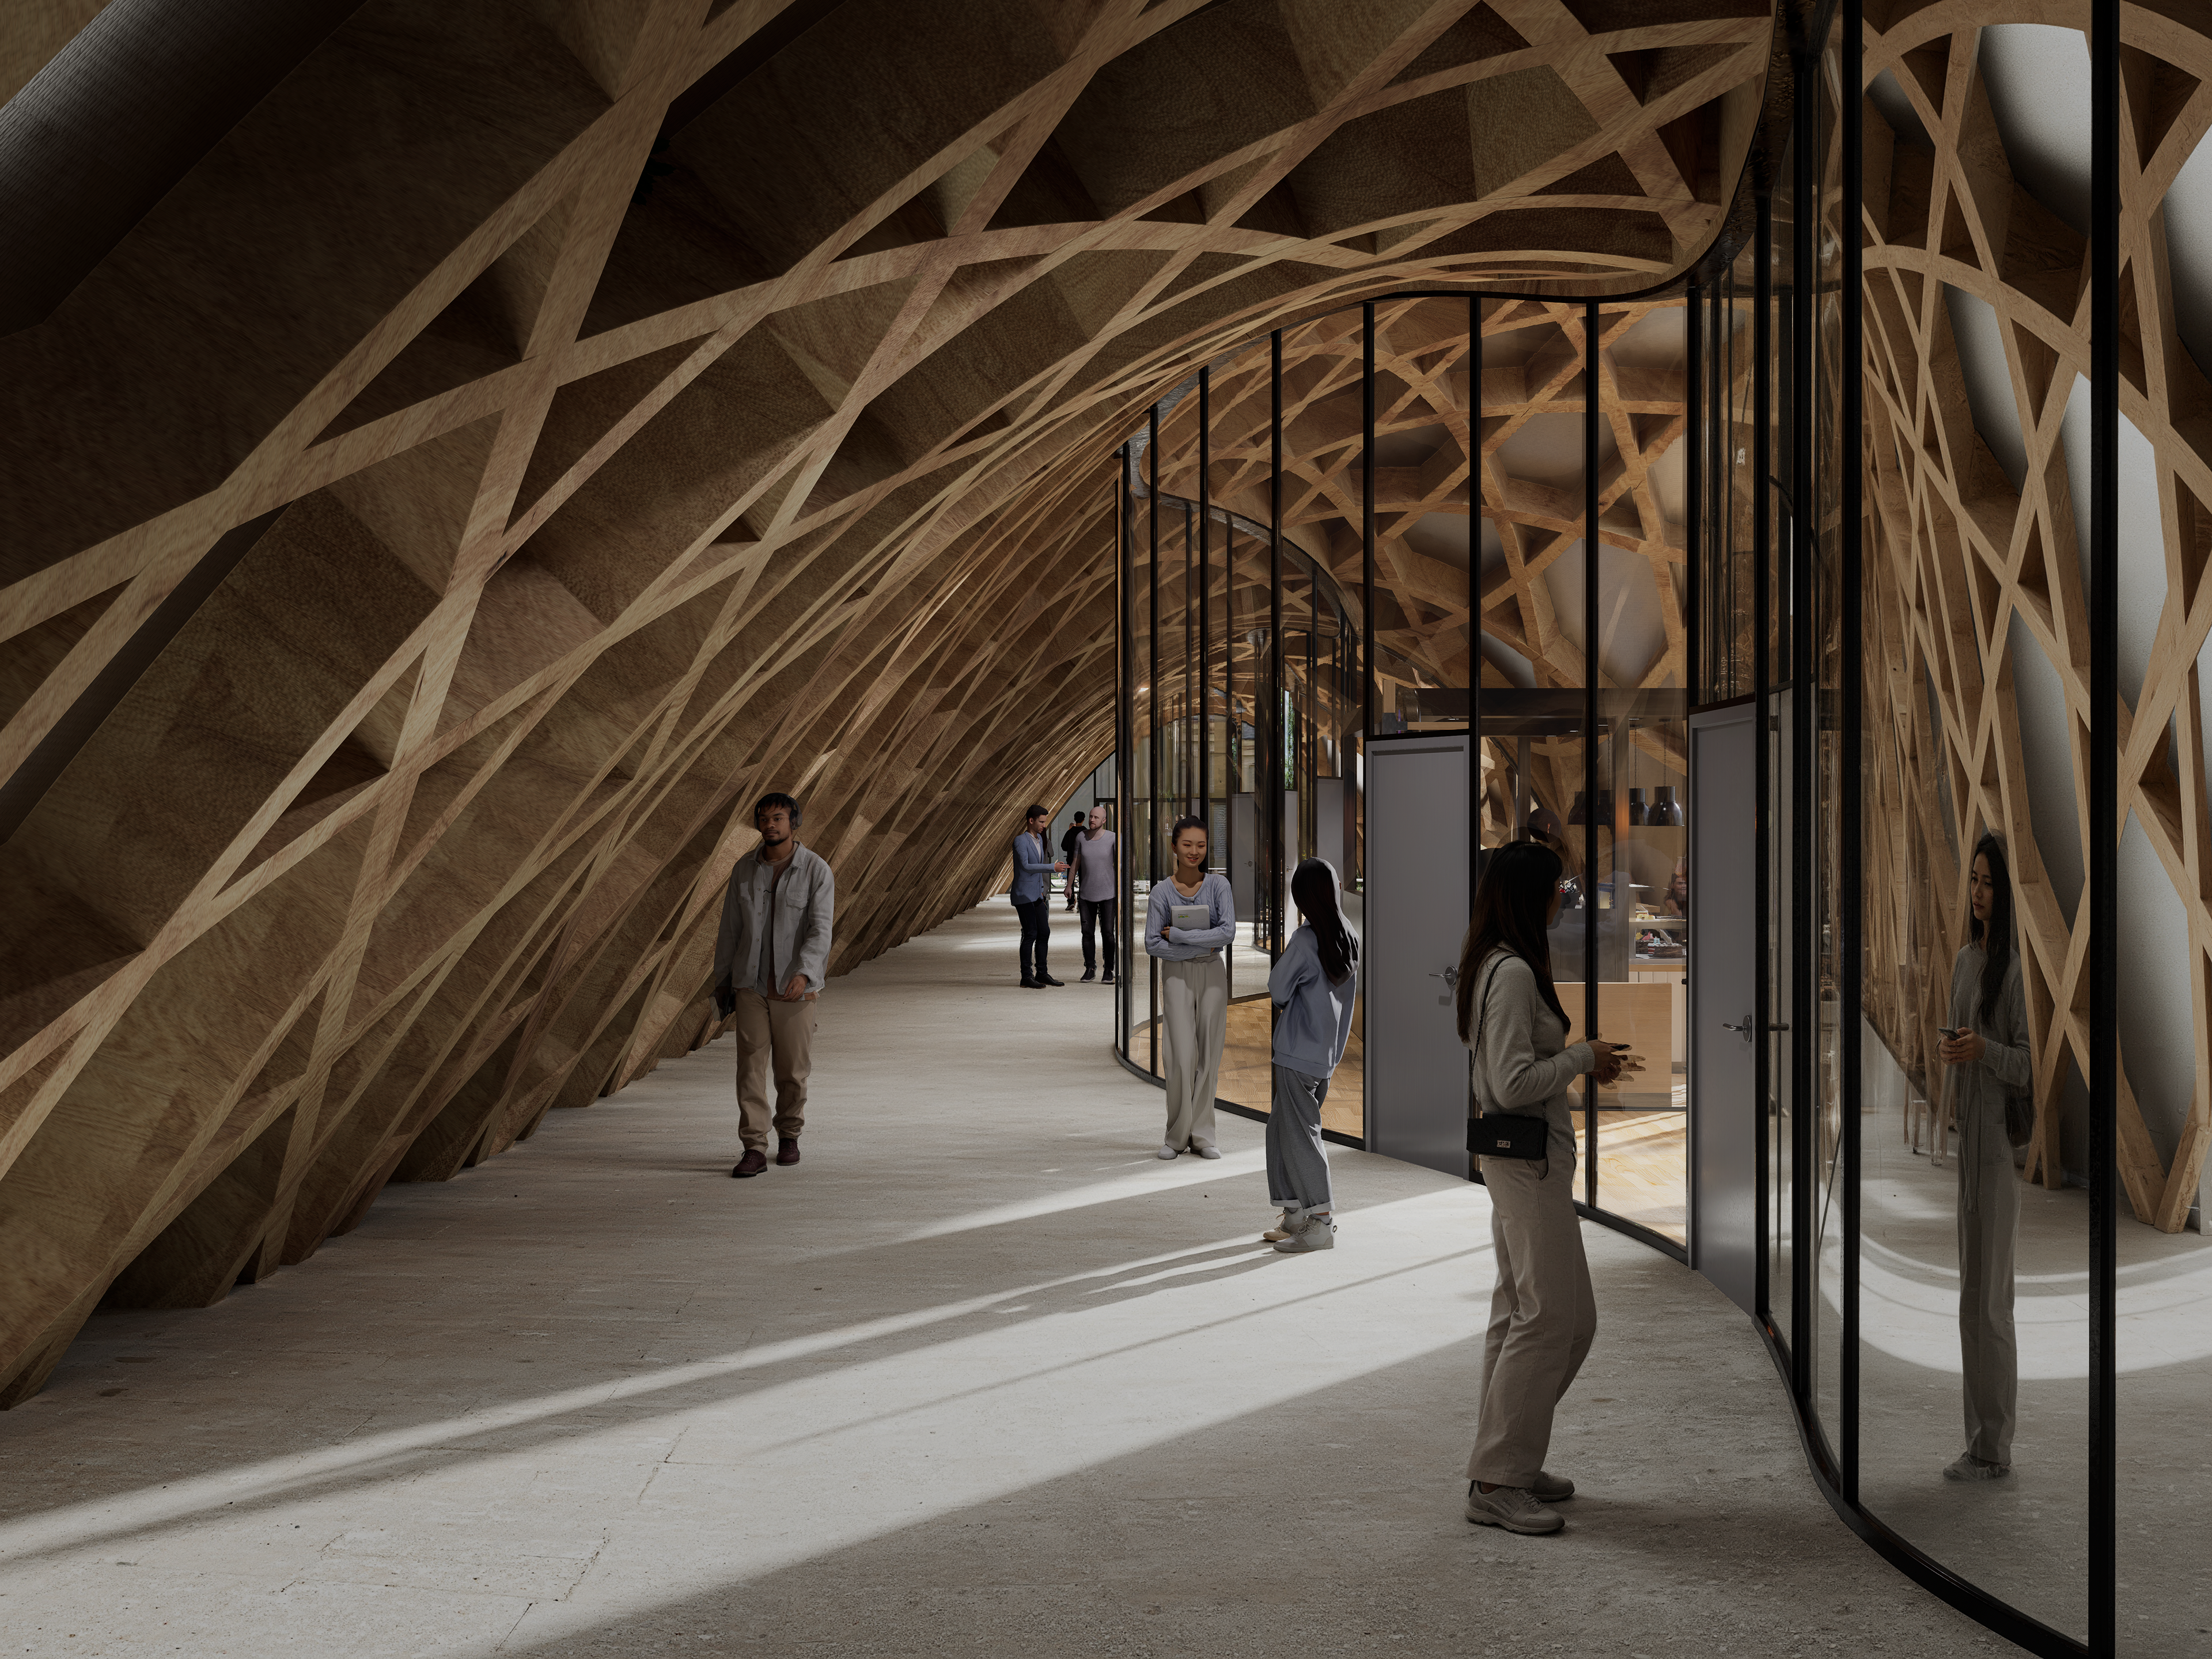
Circulation through the pavilion avoids the monotony of a traditional corridor. Instead, a continuous curvilinear interior wall dictates the path, deliberately compressing and expanding the spatial volume to create moments of tension and relief. This geometry obscures direct sightlines, encouraging exploration as users move through the sequence.
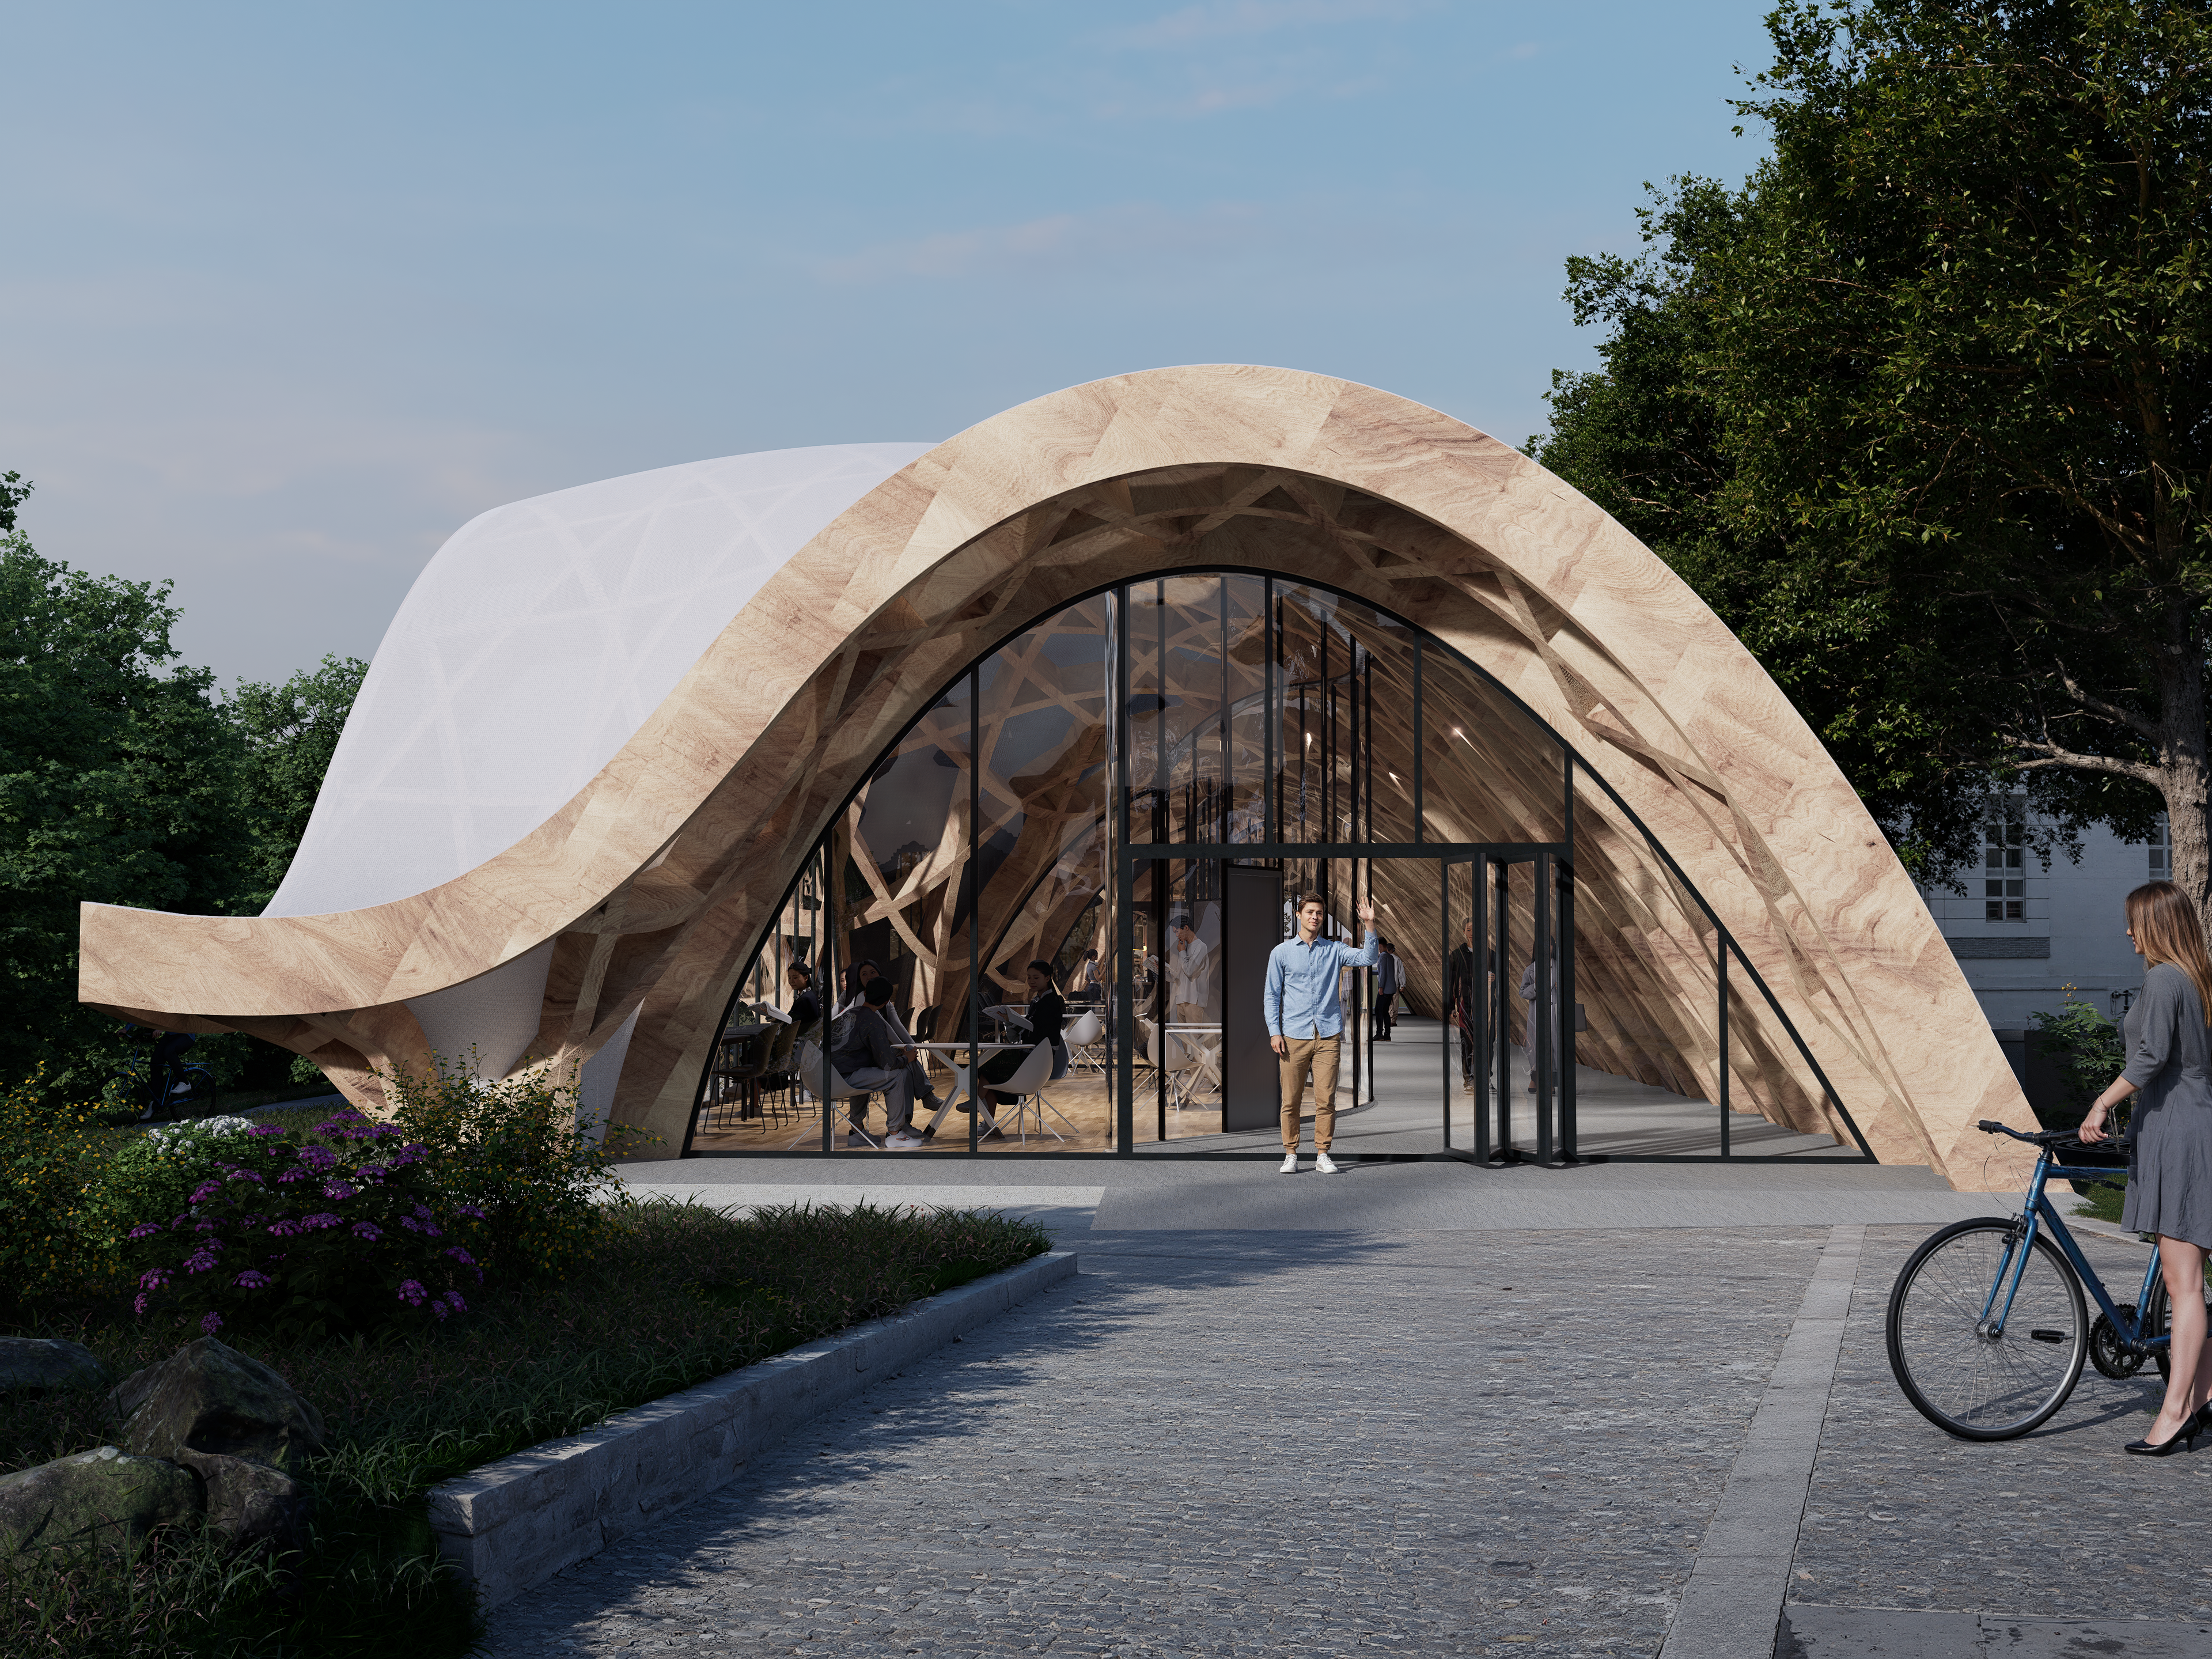
Elevation B
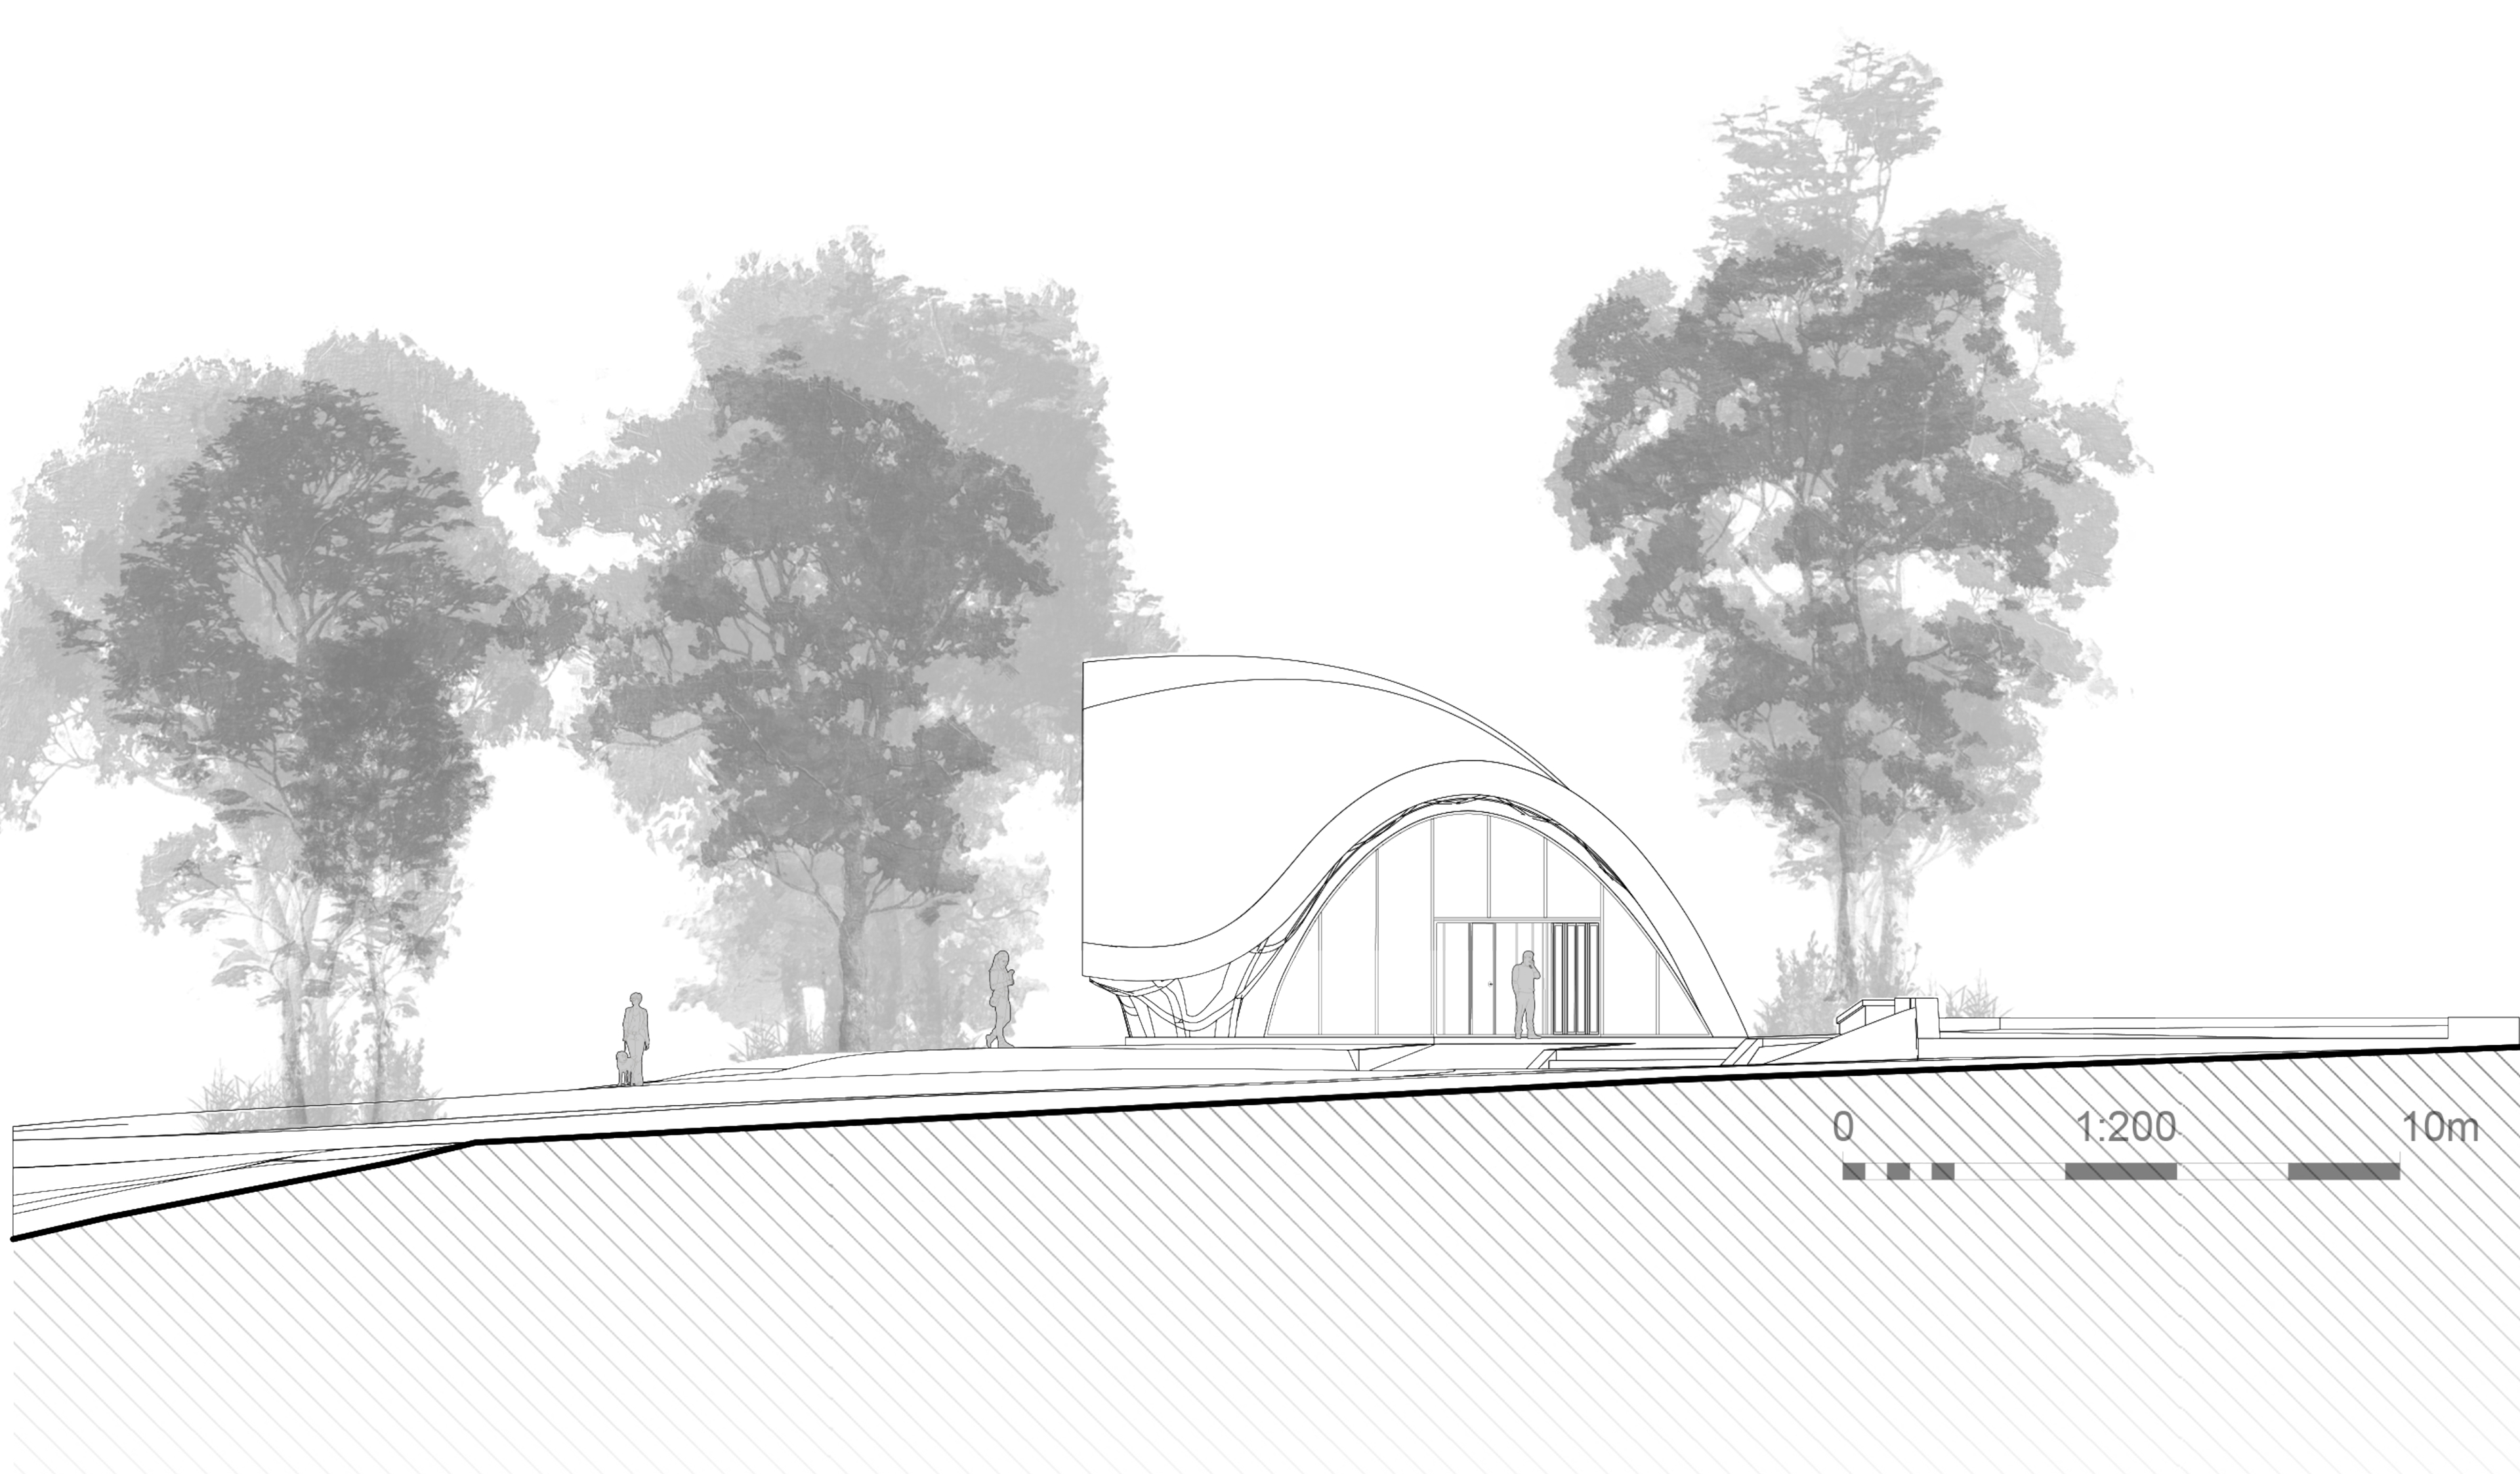
Elevation B
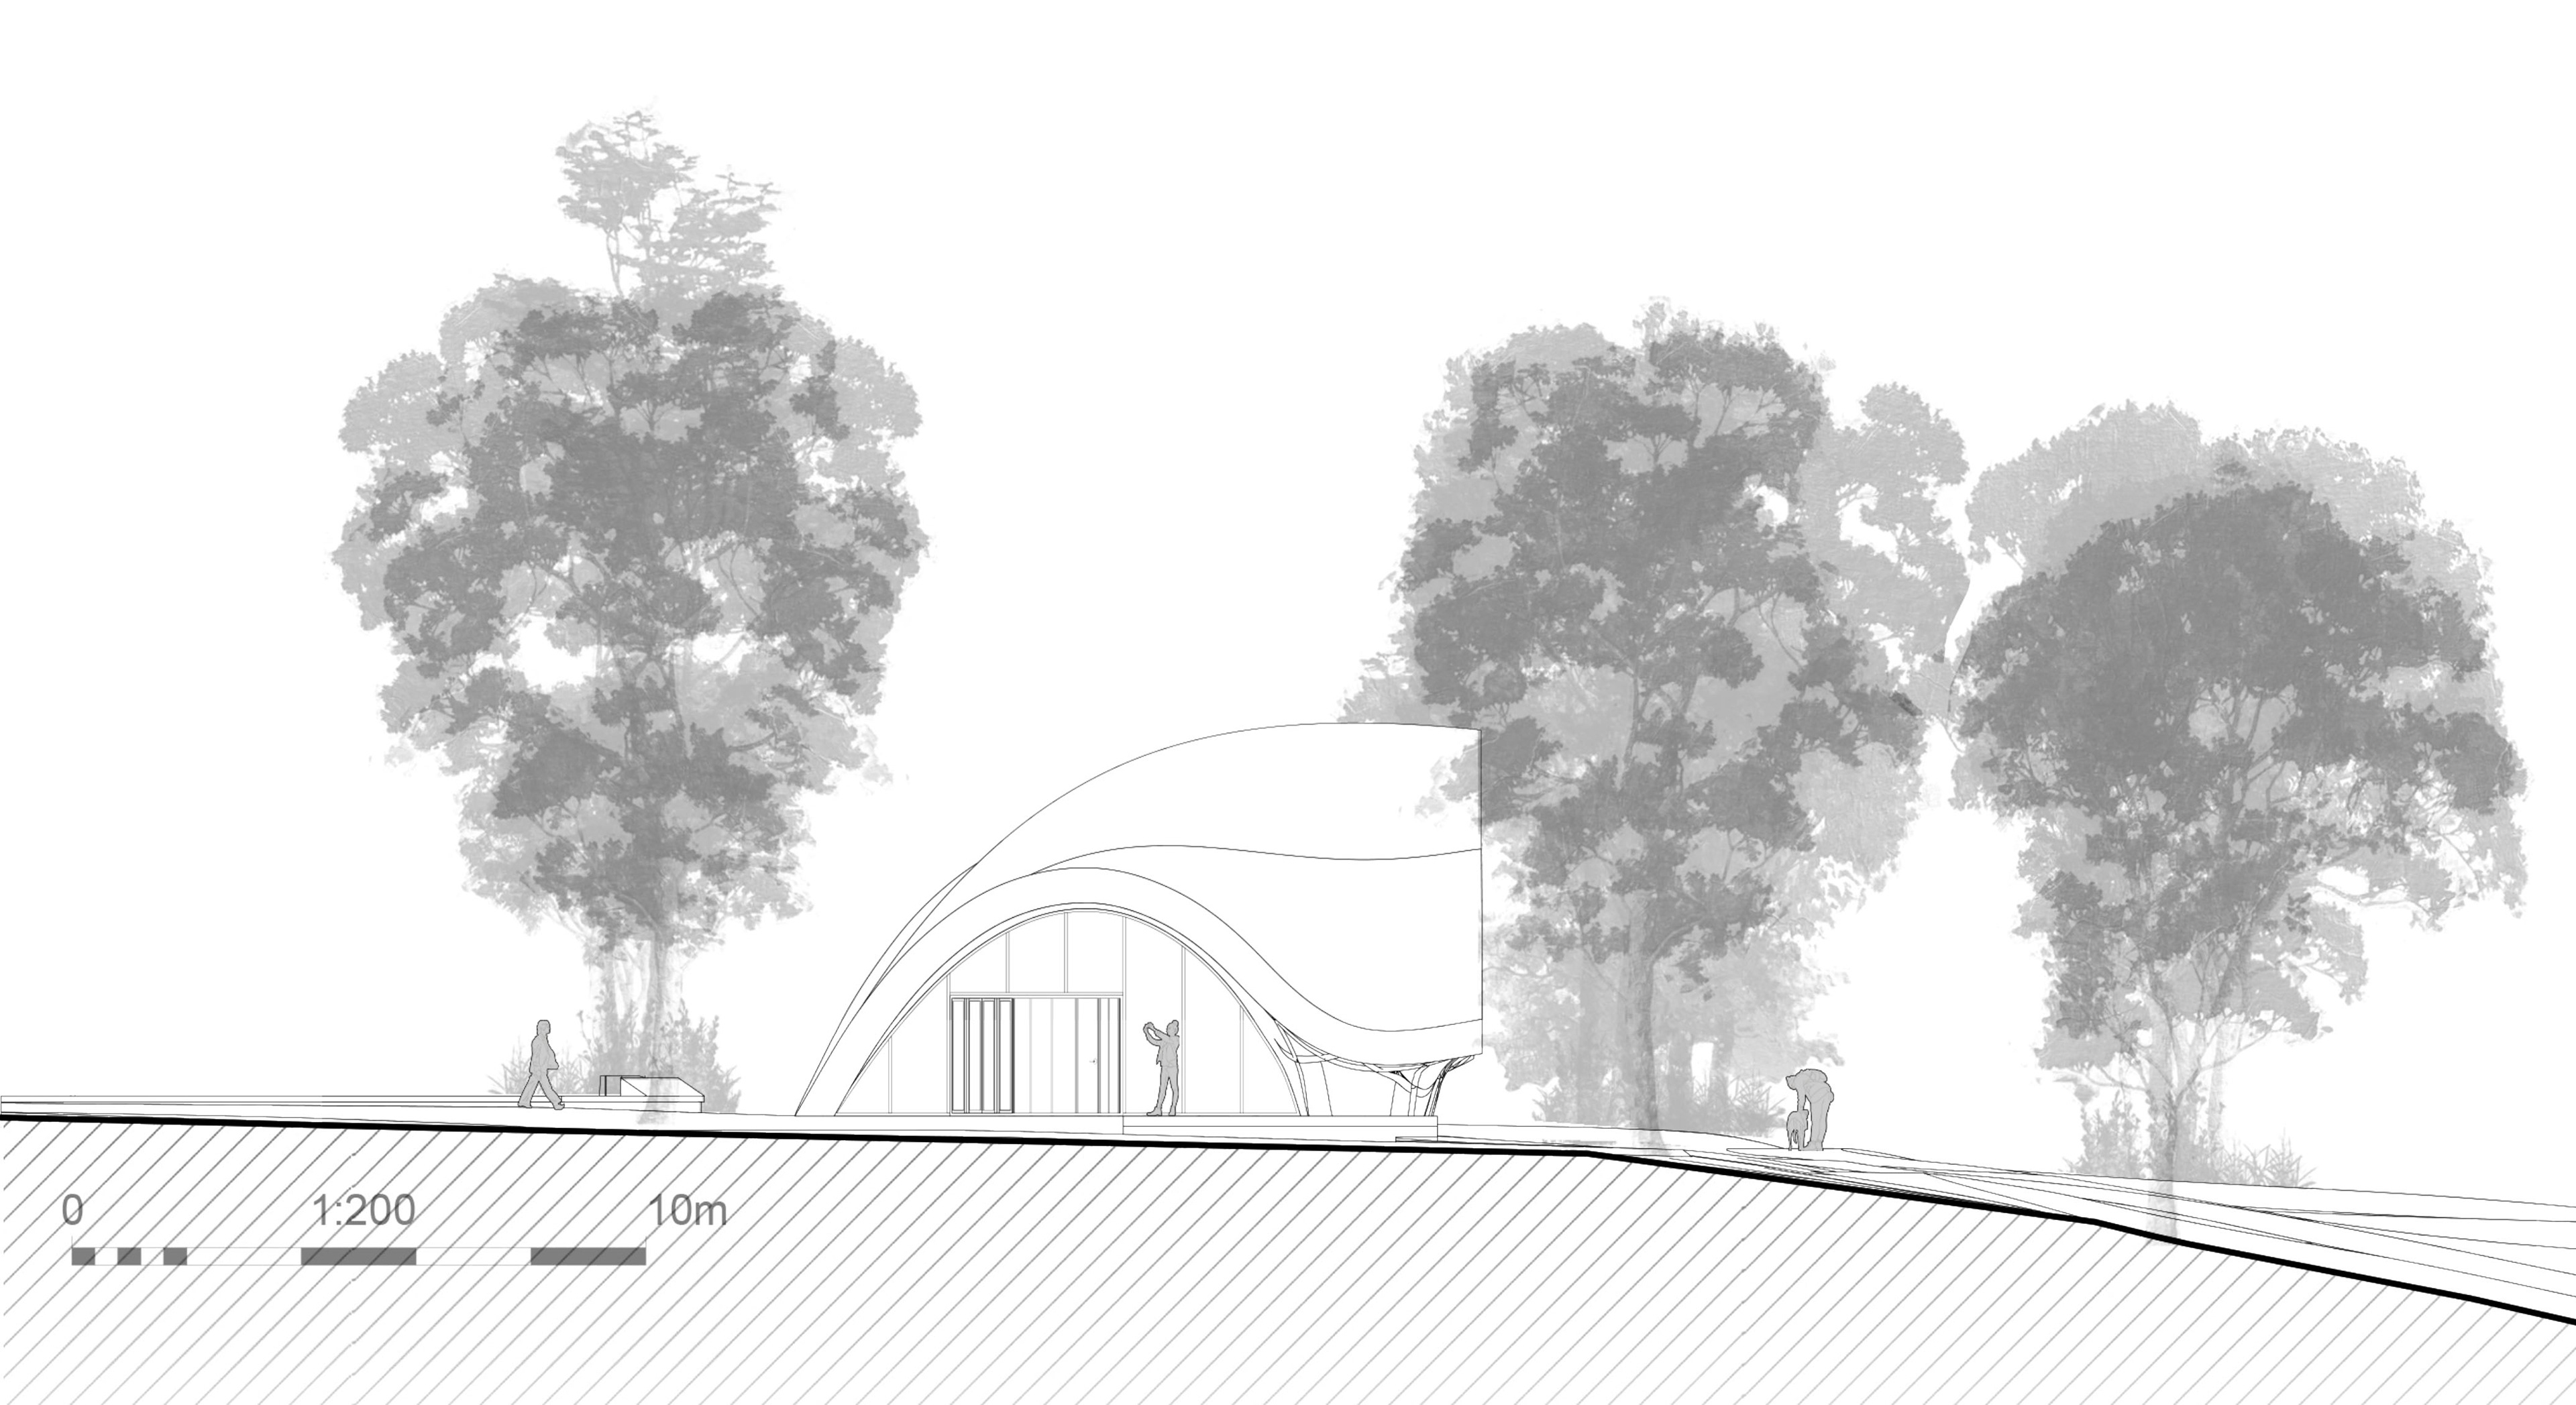
Elevation C
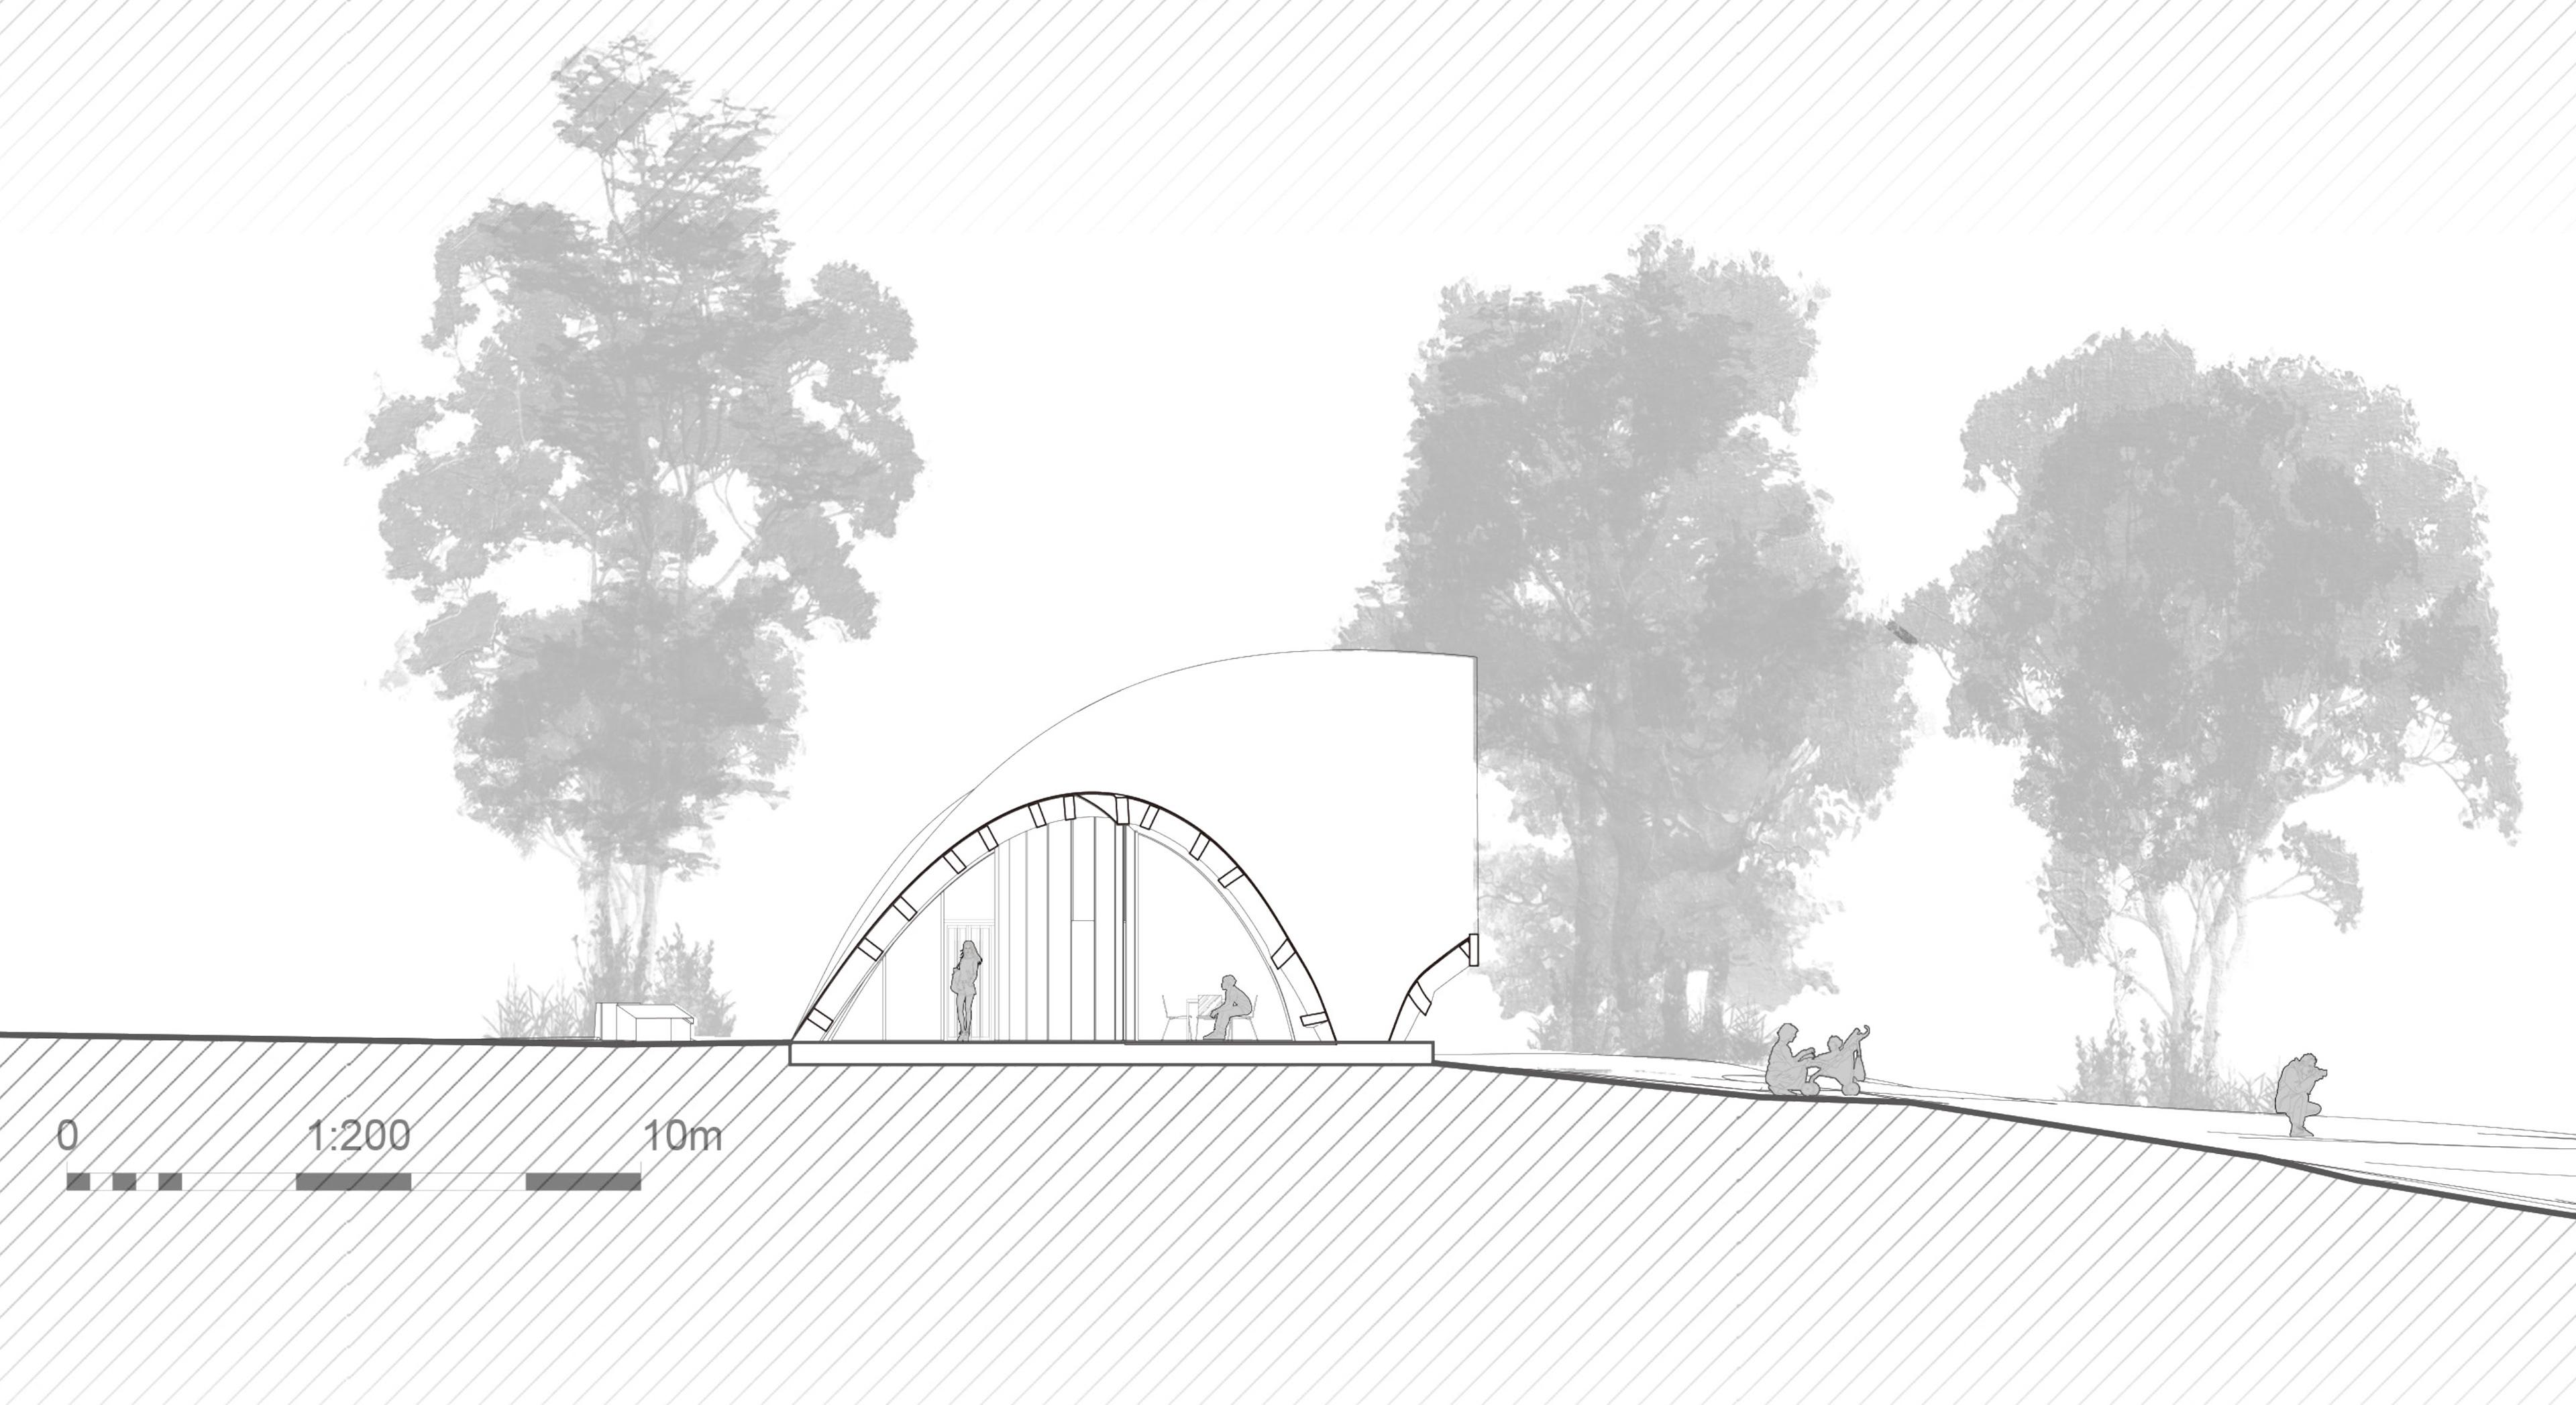
Cross Section
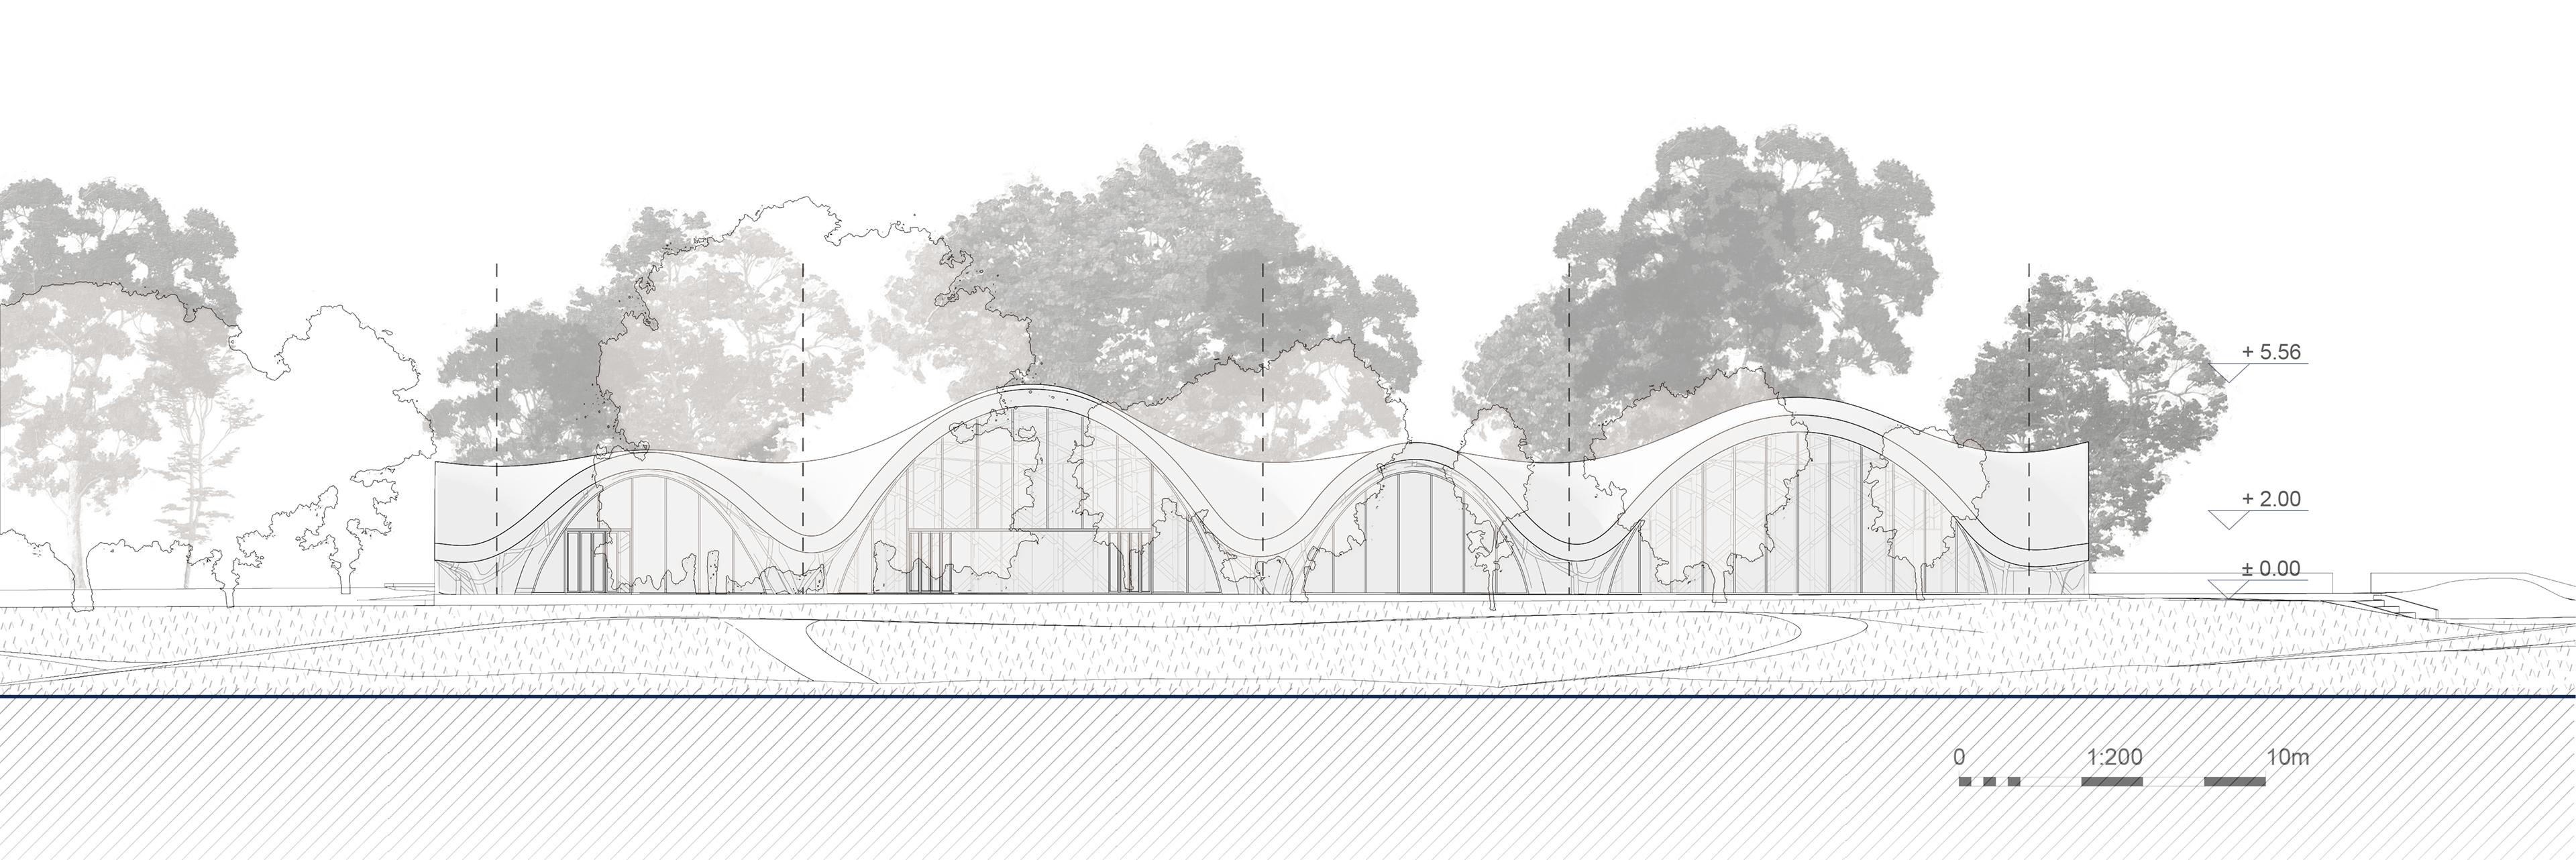
Elevation A
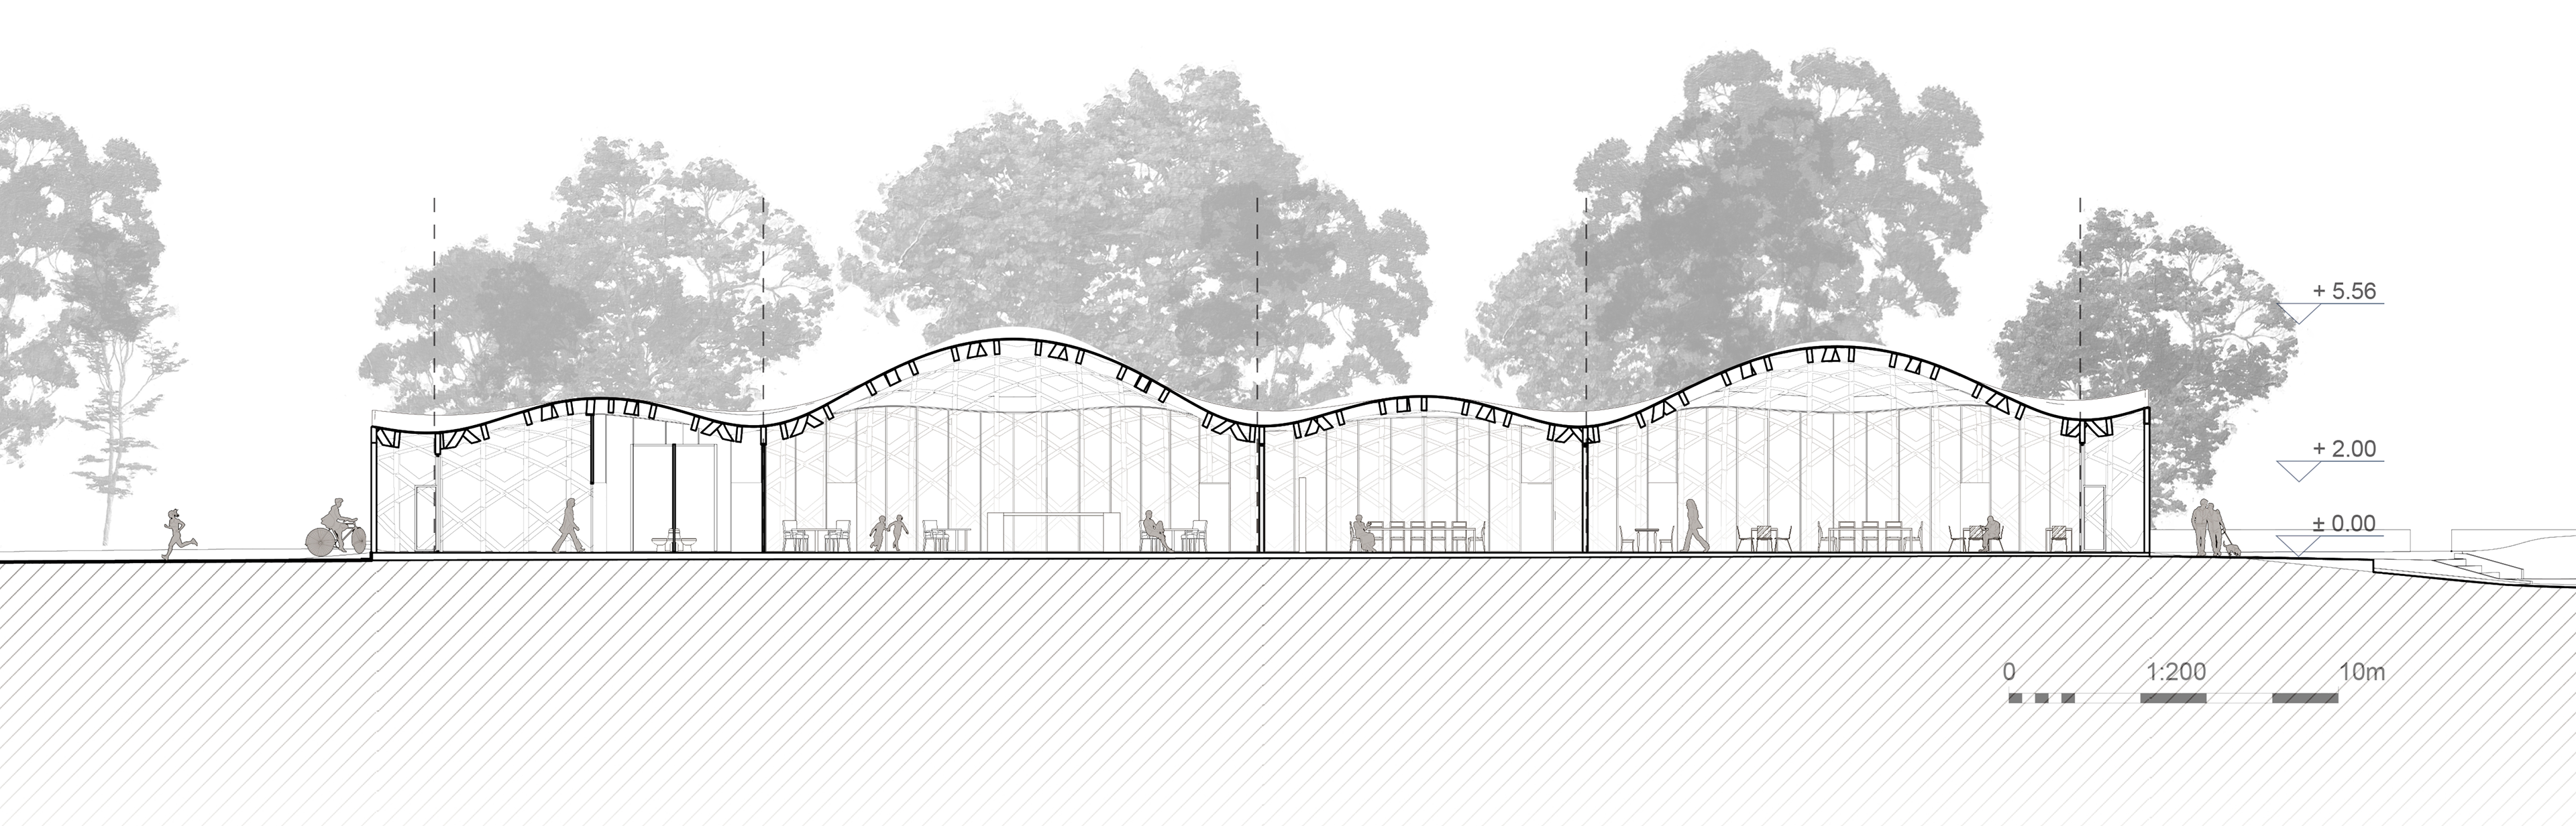
Longitudinal Section
Team Members: Victoria Dosca, Daniela Iurcu, Hanyun Zhang, Xinghan Wu