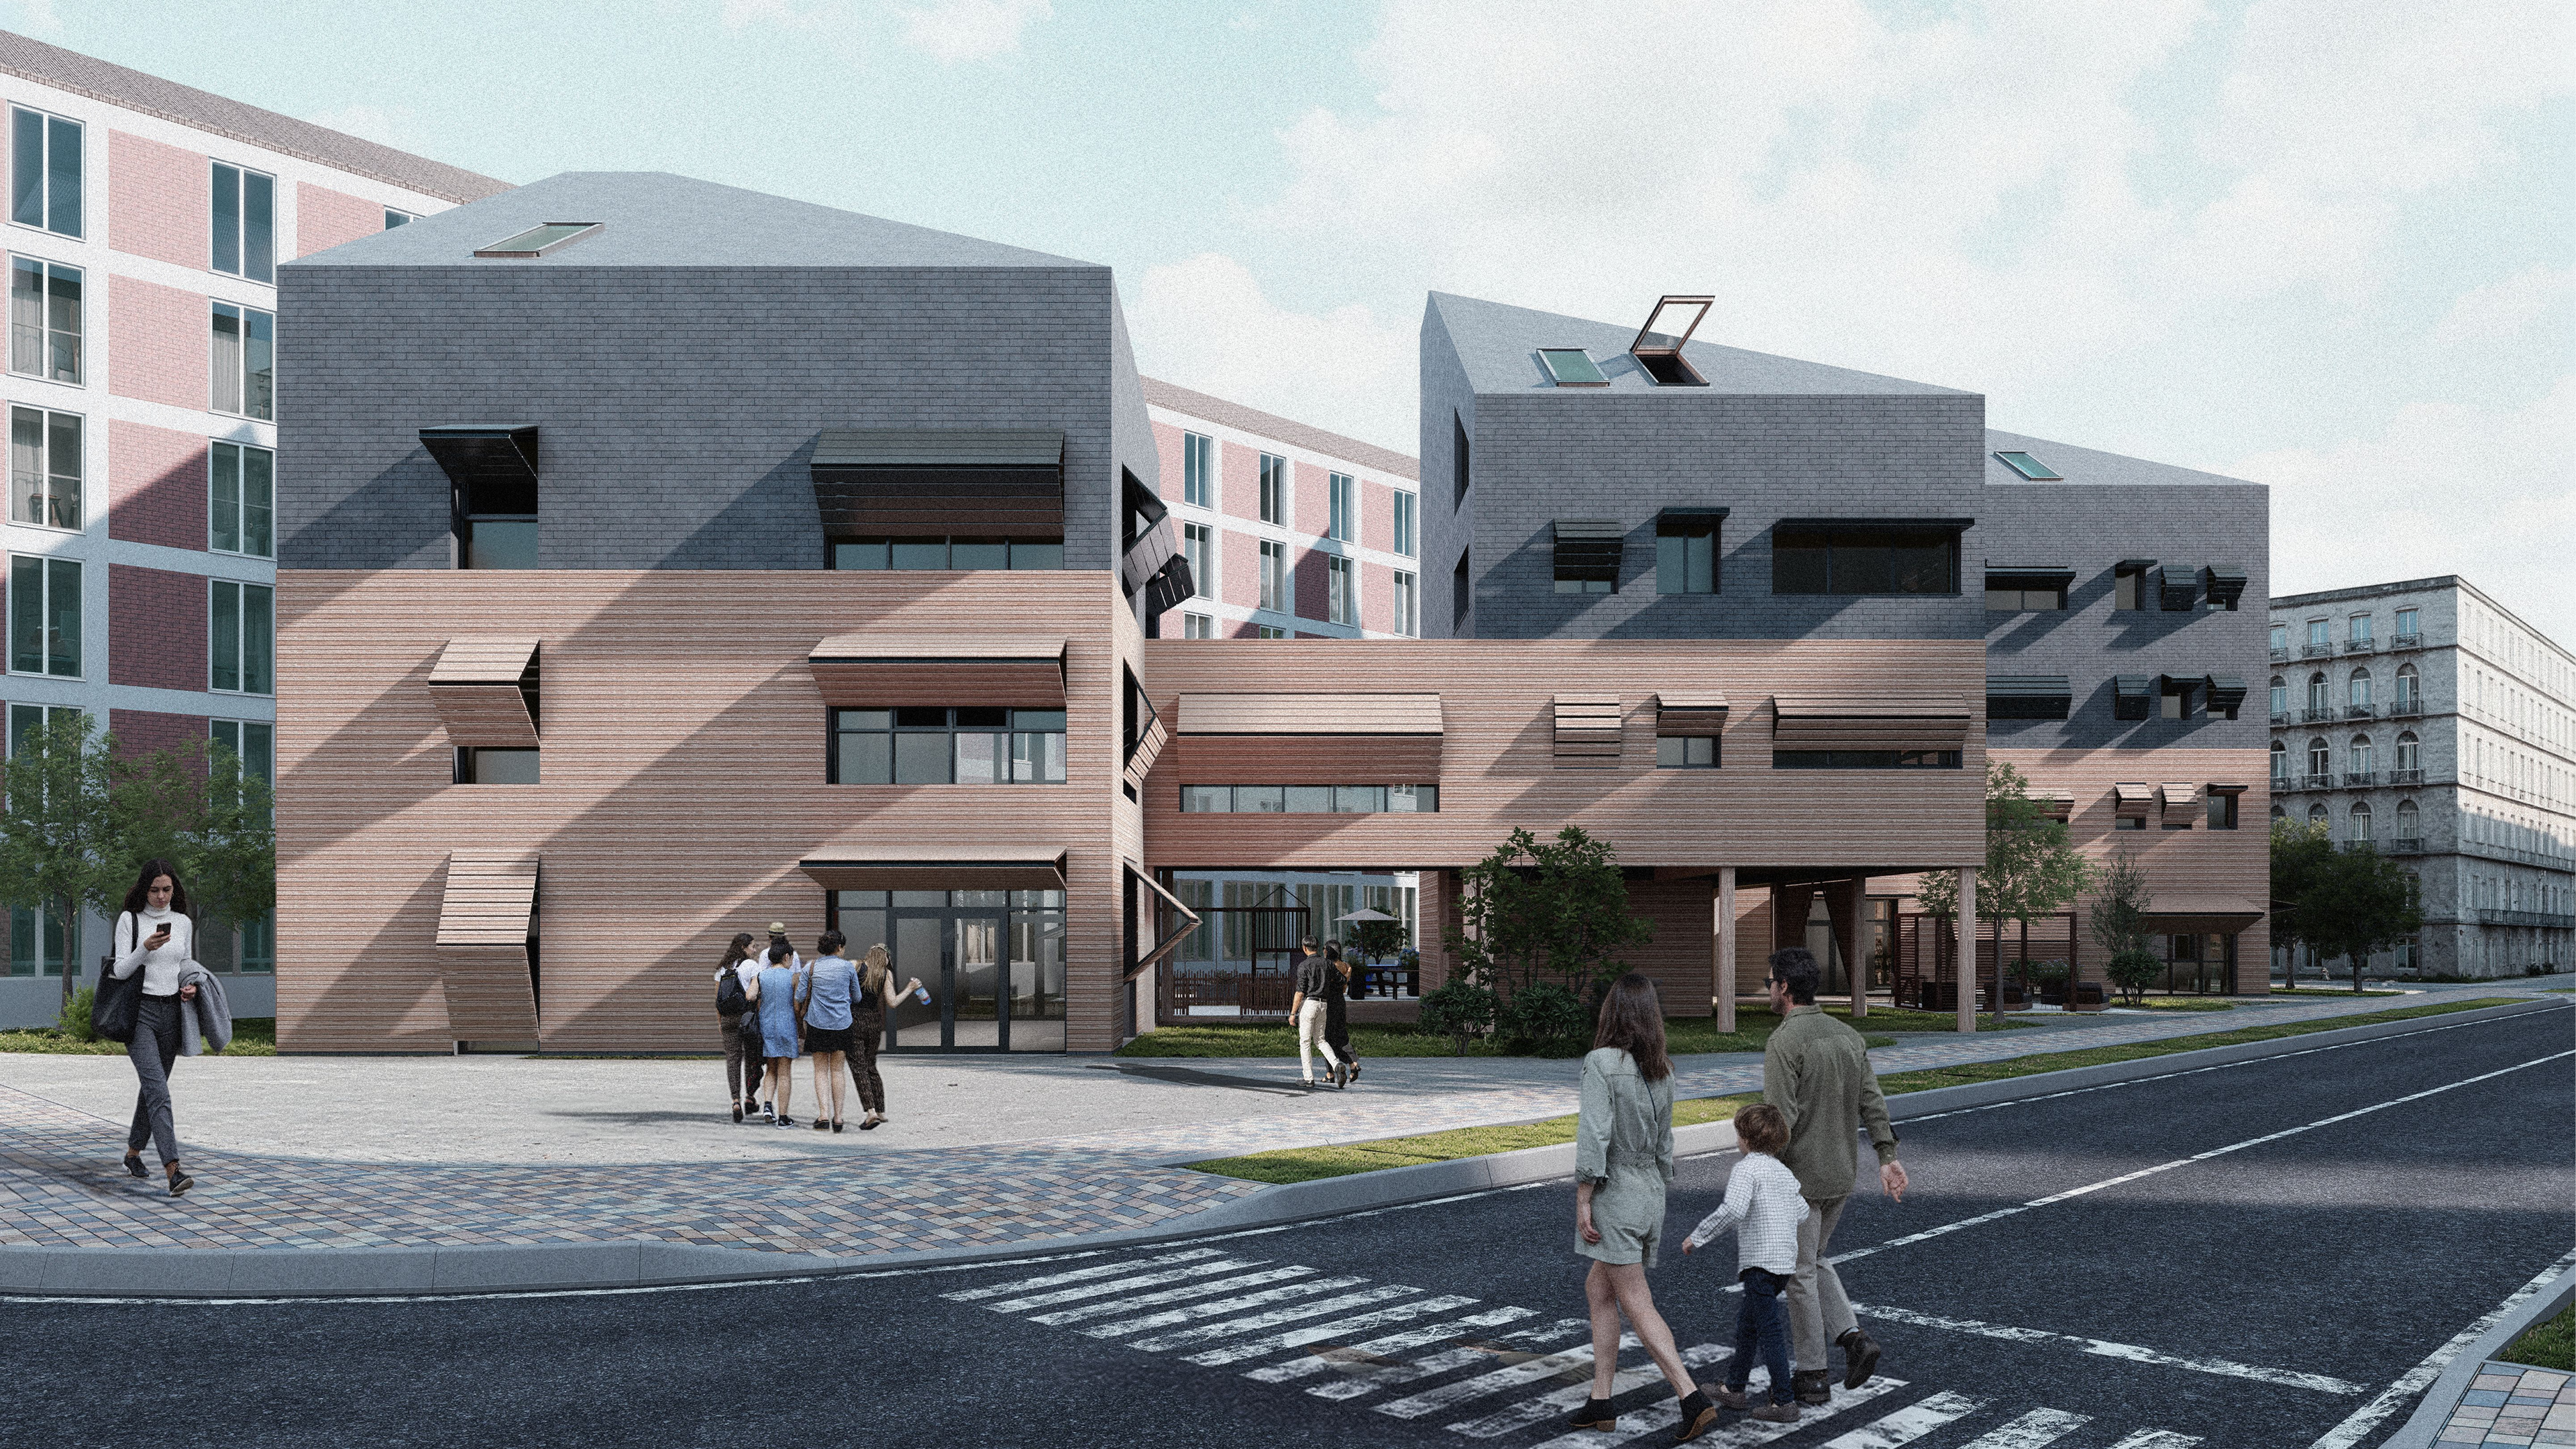
Intersection is a social housing project that aims to host financially struggling families by providing them with temporary housing. The design is conceived in three main volumes, divided by their level of privacy, connected through “floating blocks”, which are planned to be spaces of interaction as well as circulation, acquainting the residents from different backgrounds.
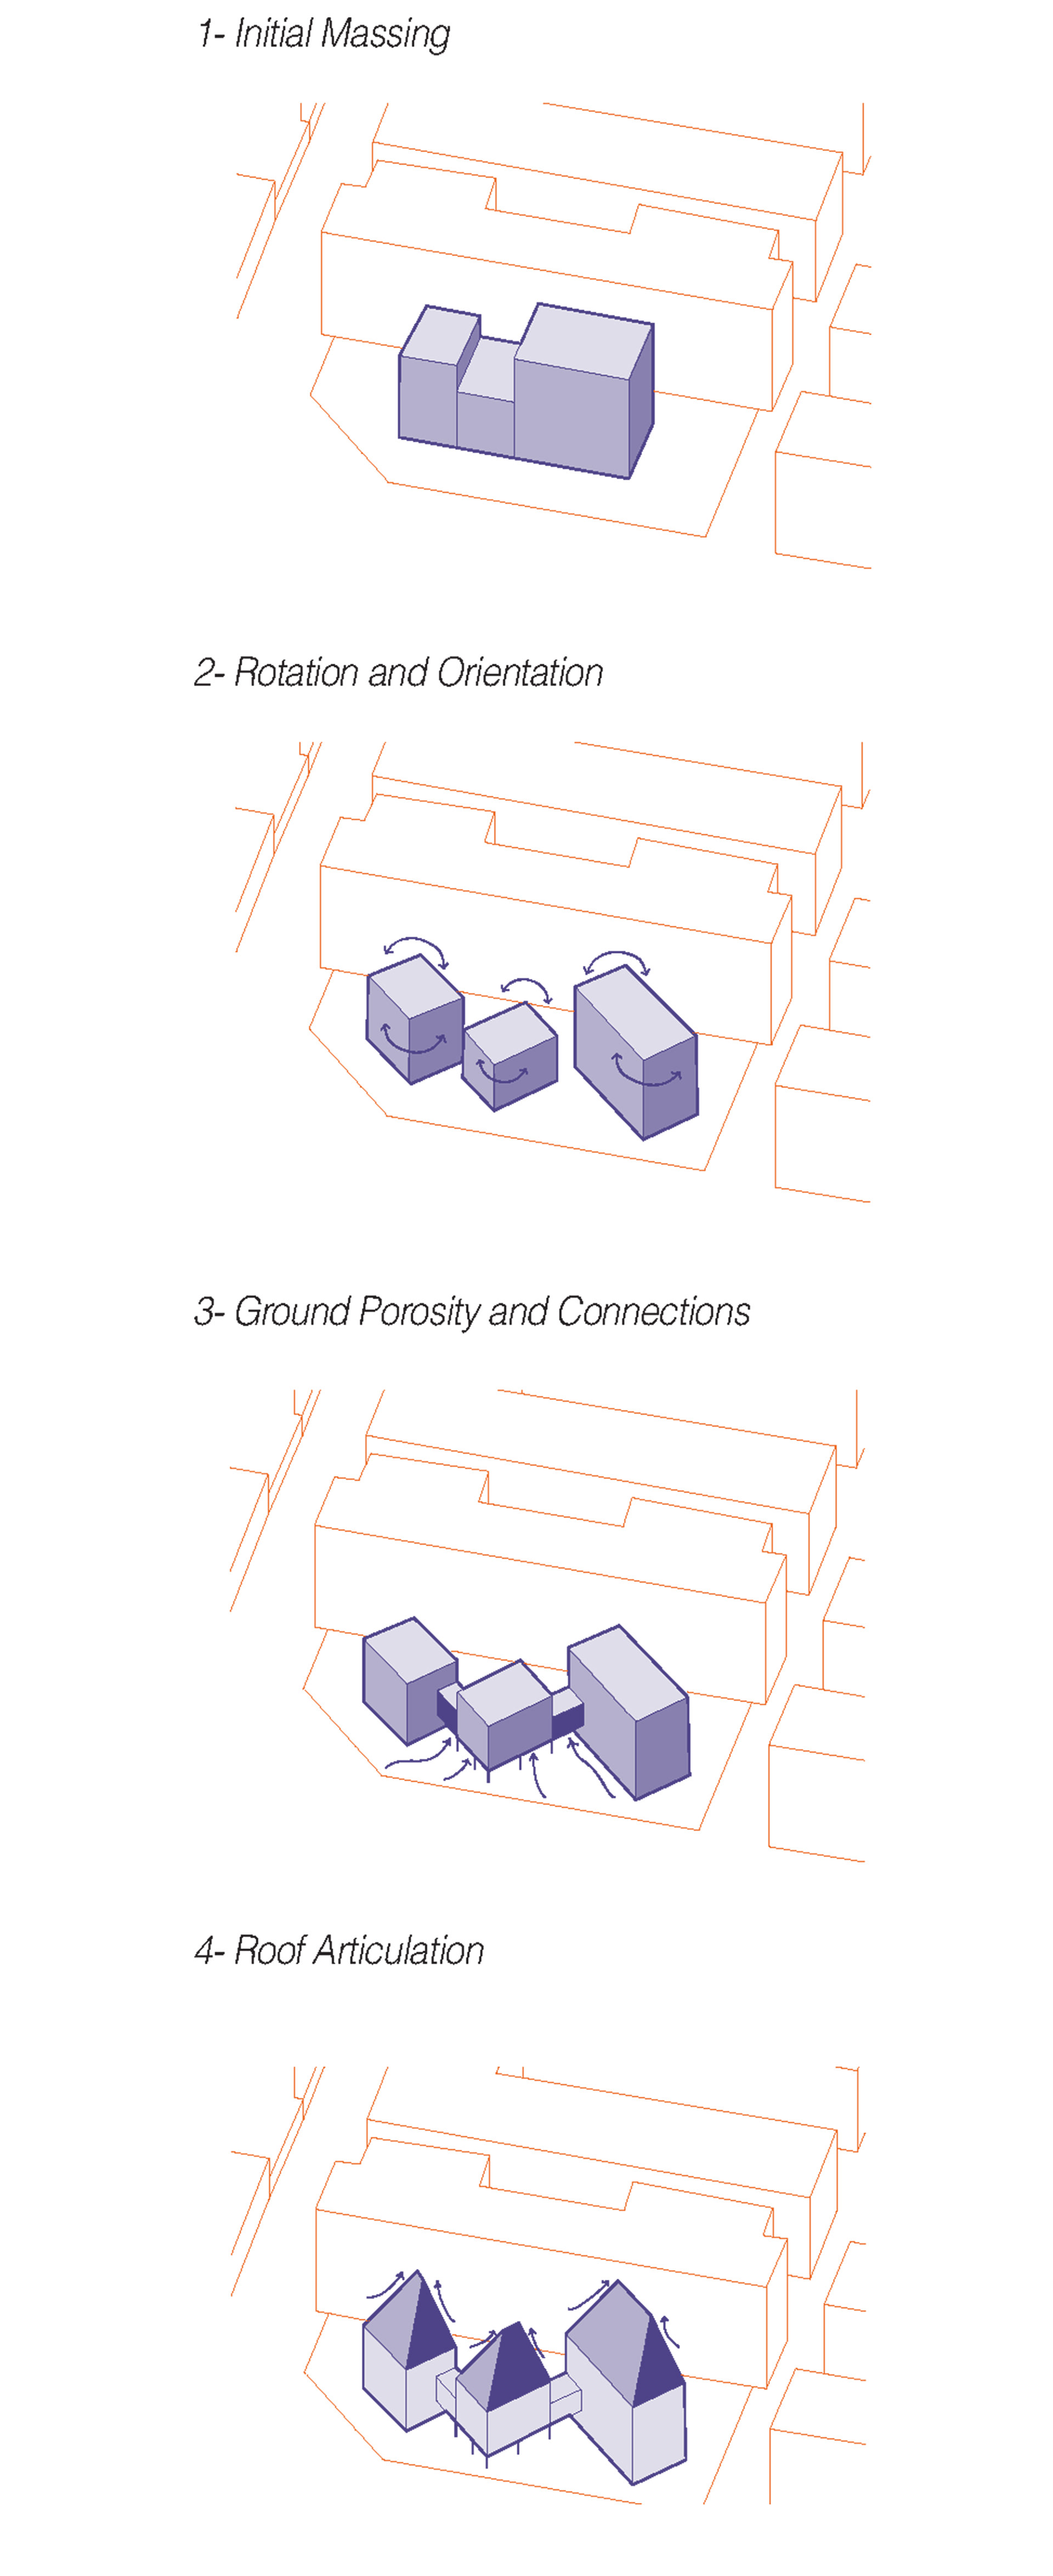
Volumetric Evolution
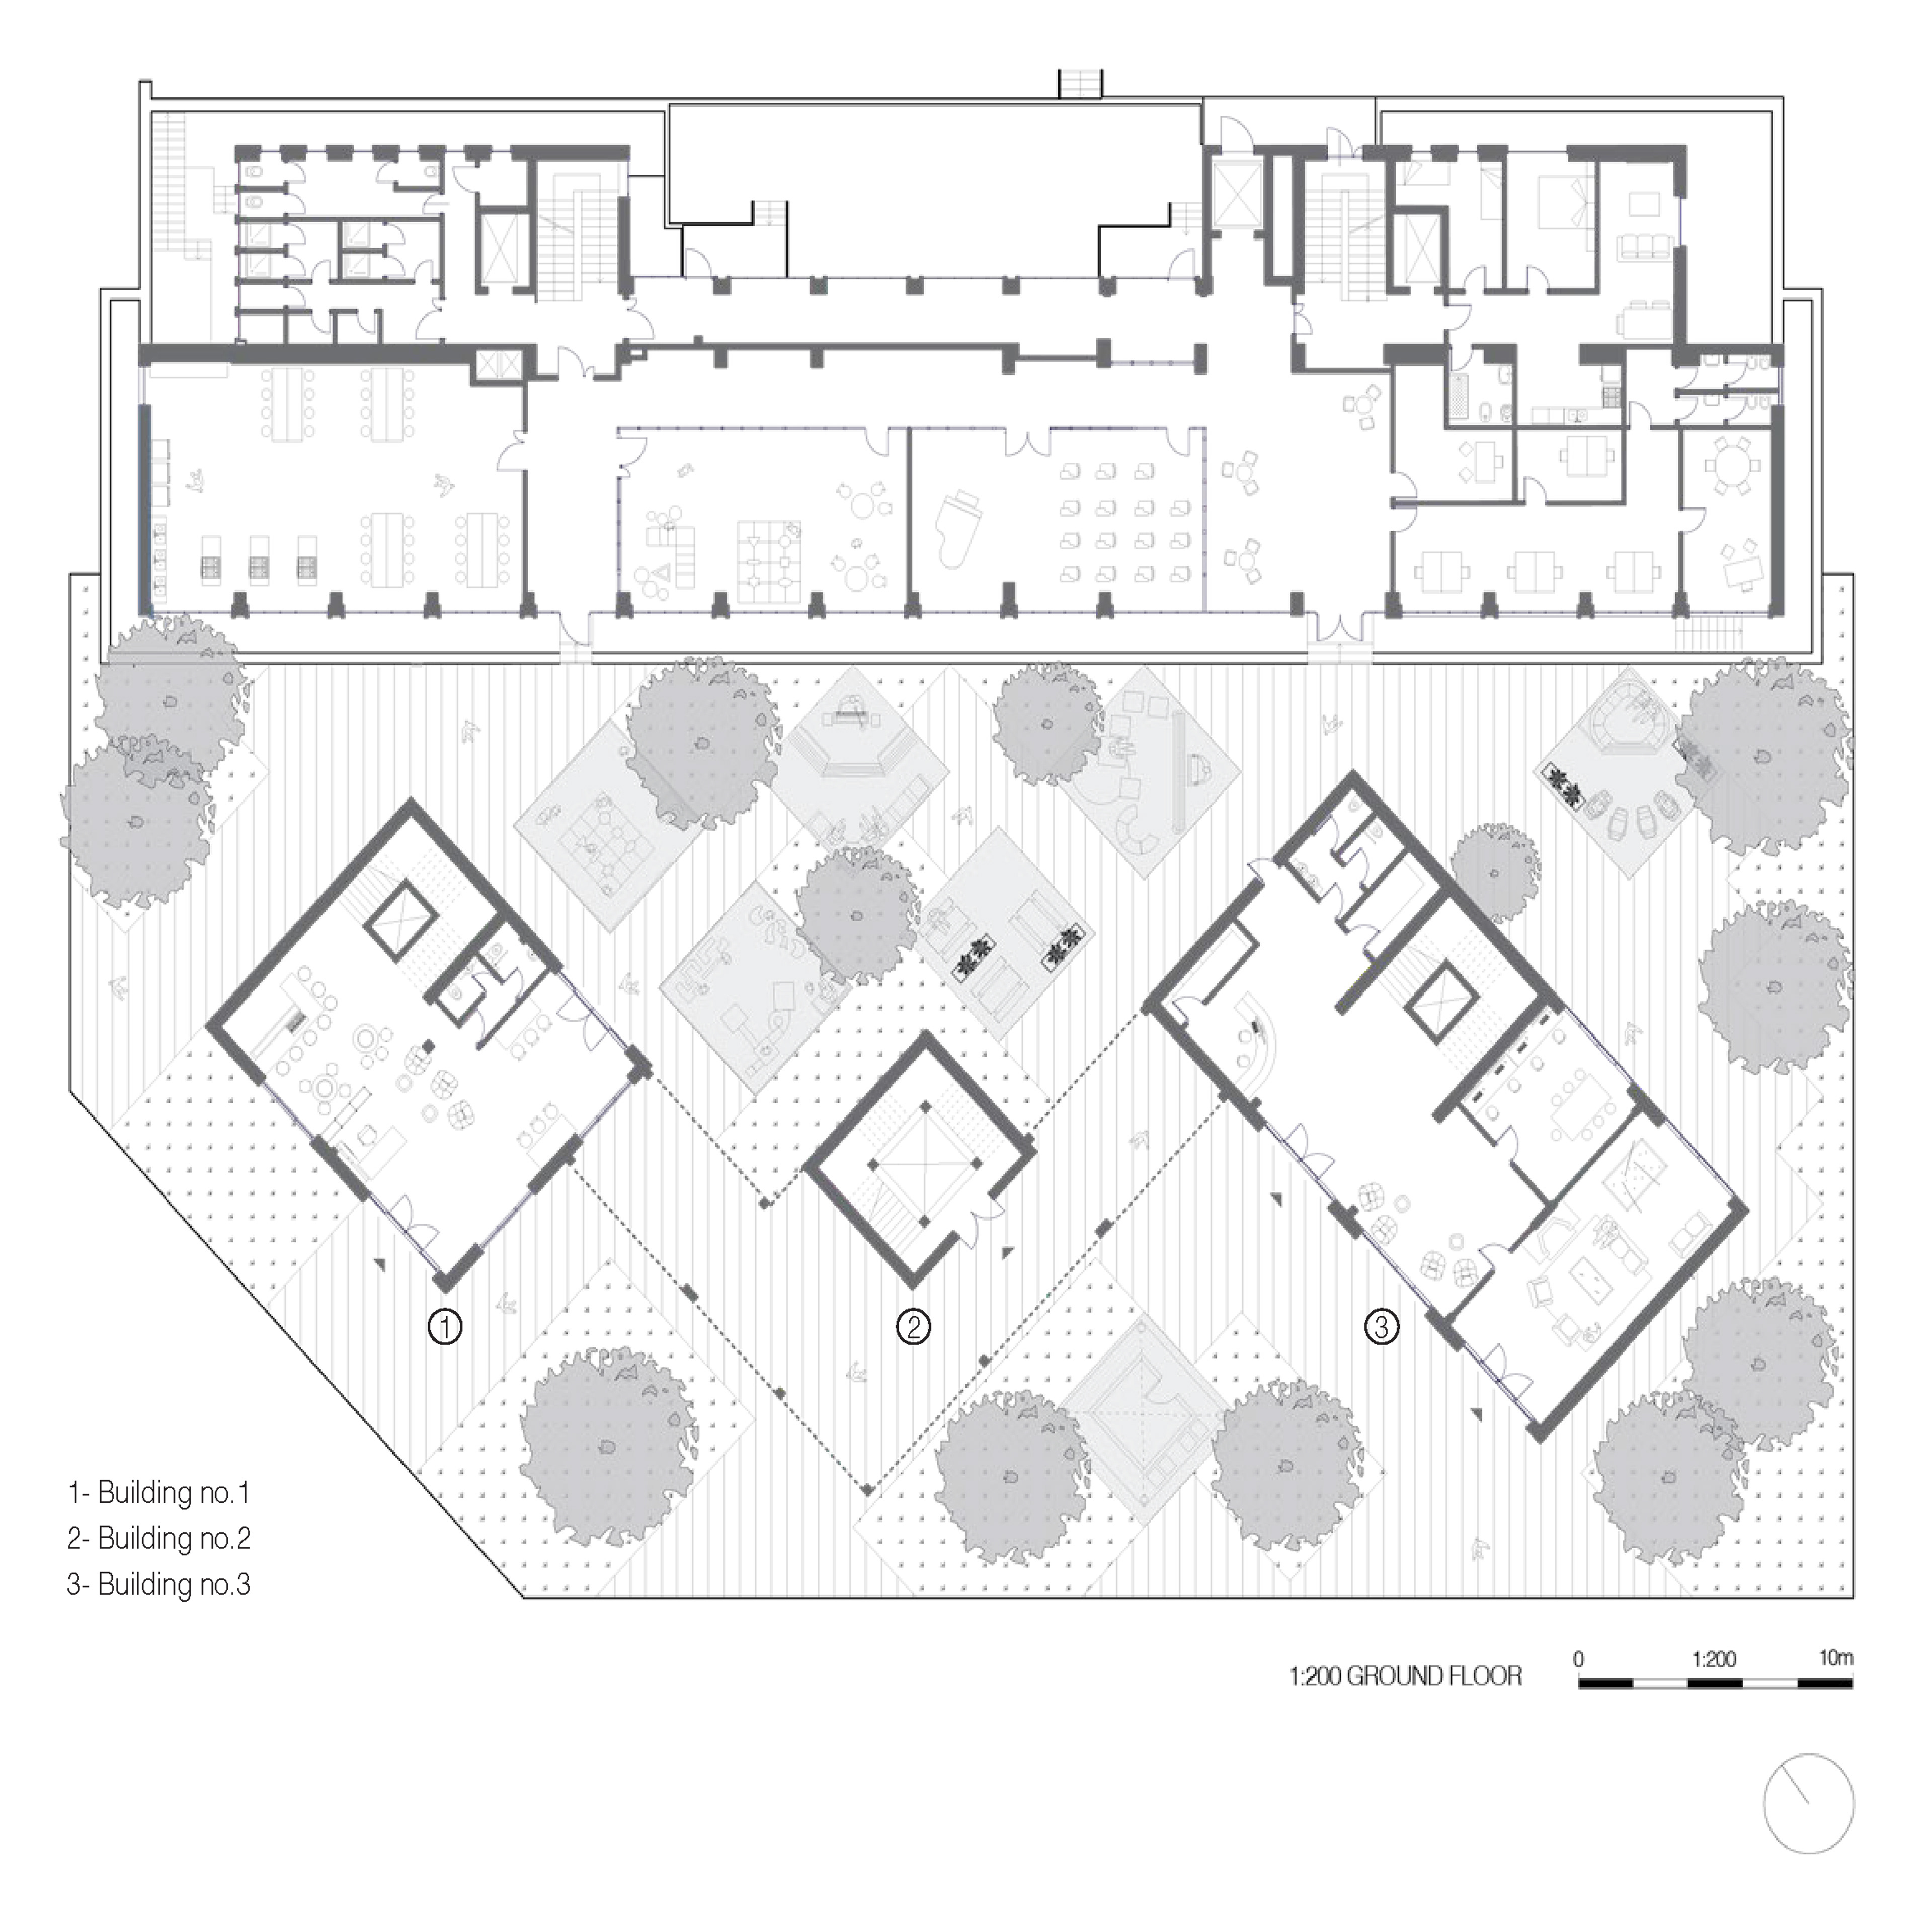
Masterplan
The volumetric development of Intersection unfolds as a direct response to the fragmented yet active landscape of Barriera di Milano, Turin. From the start, the urban analysis revealed a district layered with institutions, dense housing, and local services, but also marked by social discontinuities and spatial voids. The project embraces this complexity by breaking the mass into three distinct volumes, each shaped by a different level of accessibility, intensity, and relation to the public.
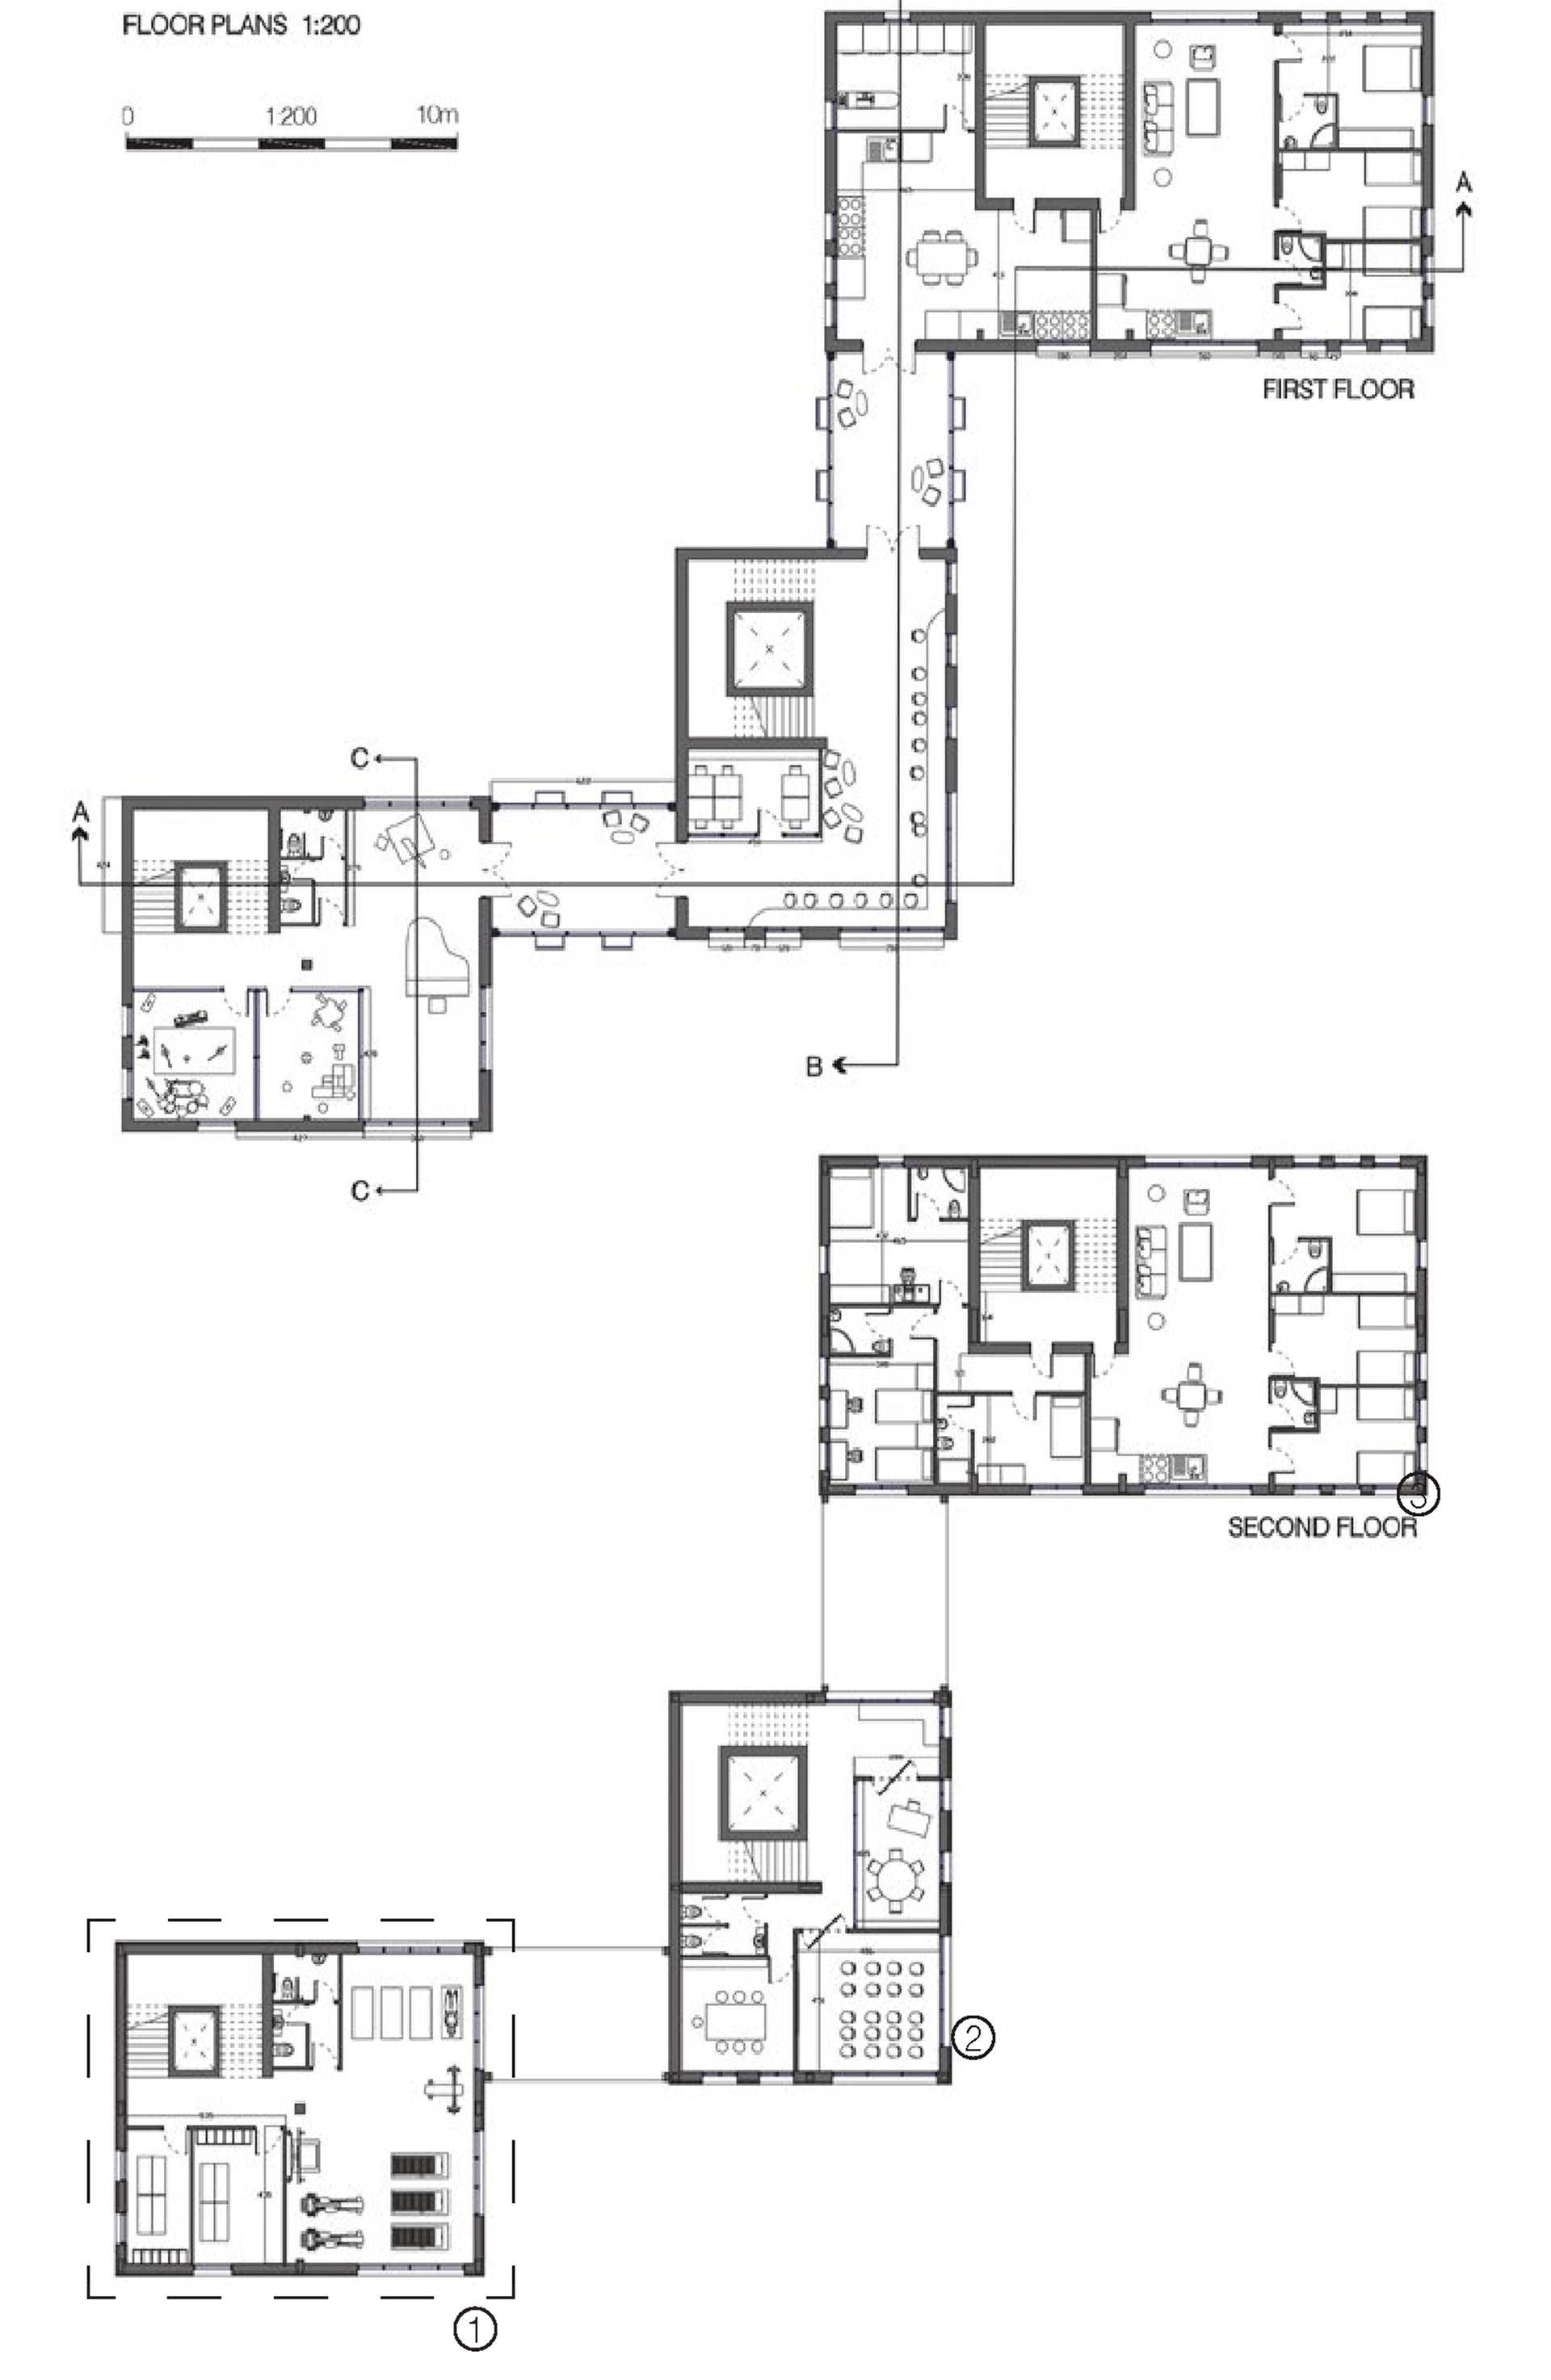
Floor Plans
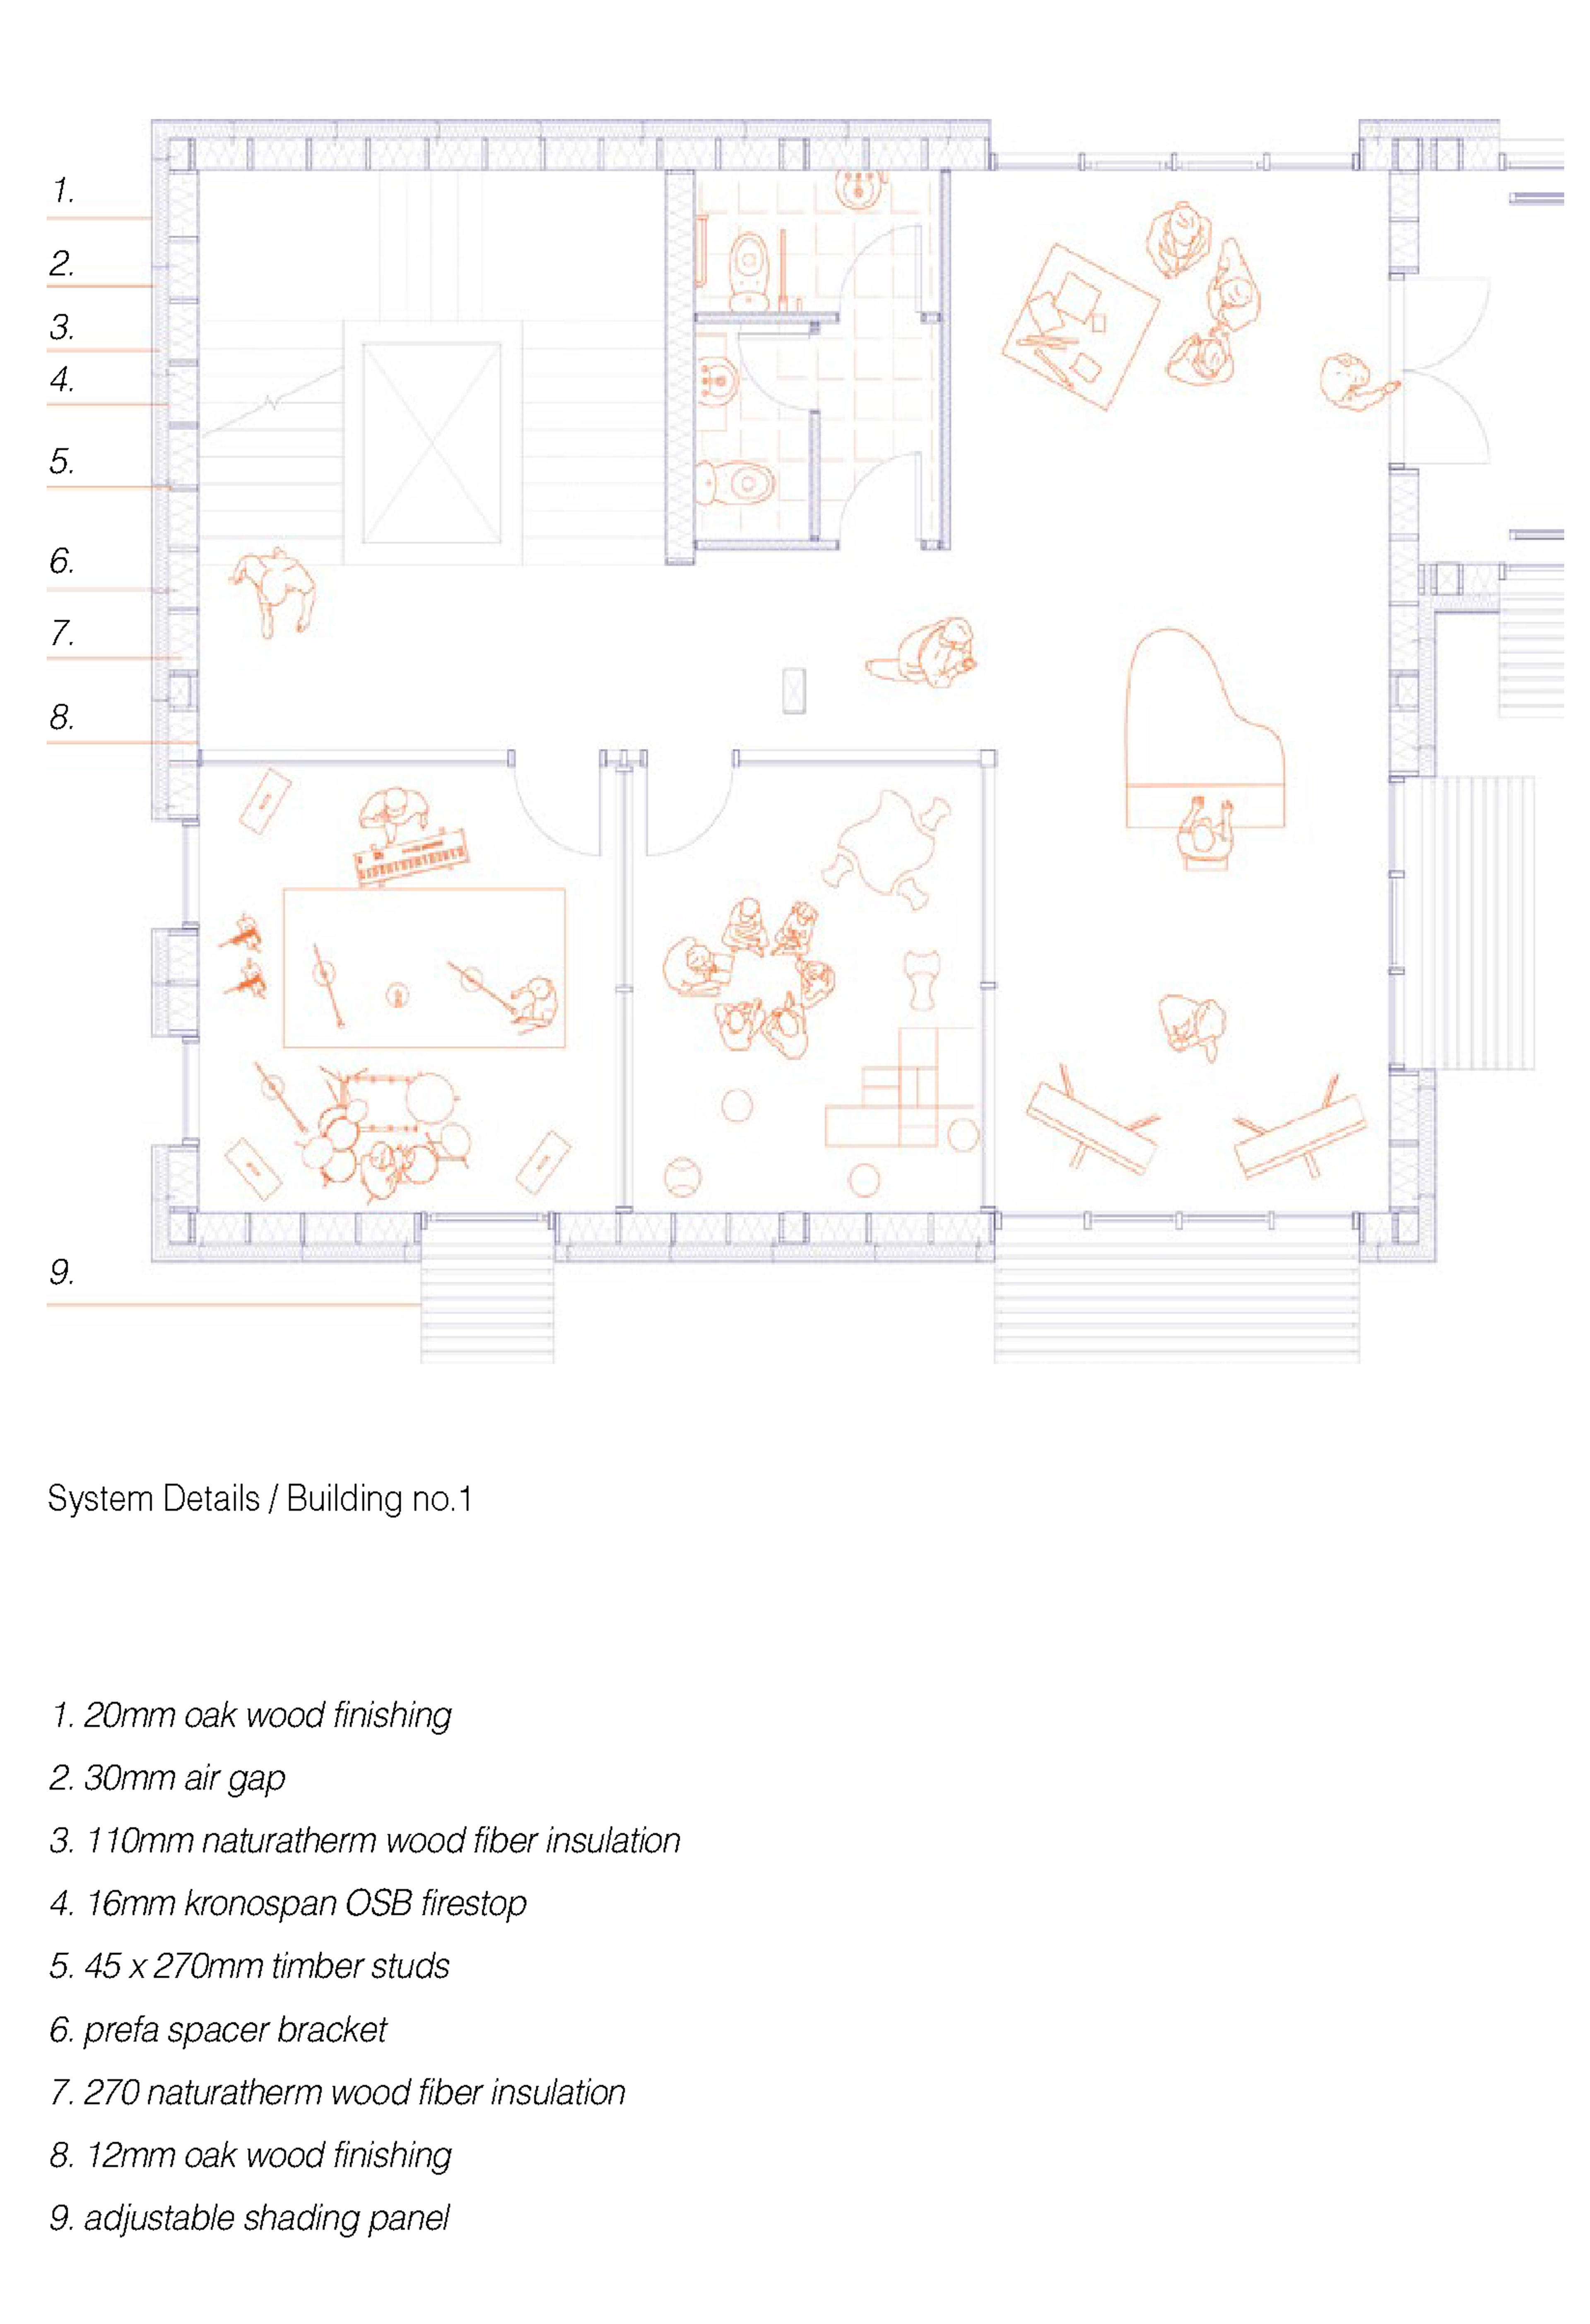
System Details - Building no.1
The low-rise building (1st building) anchors the civic front of the site, opening fully to the street with services like the help desk, workshops, and exhibition hall that are spaces where informal encounter and community support can coexist.
The central building (2nd building), elevated on piloti, clears the ground for shared open space, while hosting semi-public functions like coworking, study rooms, and administrative areas that serve both residents and staff.
The taller block (3rd building) rises as a vertical cluster of domesticity by offering flexible co-living units, shared kitchens, and a panoramic rooftop space that acts as a communal living room for its residents.
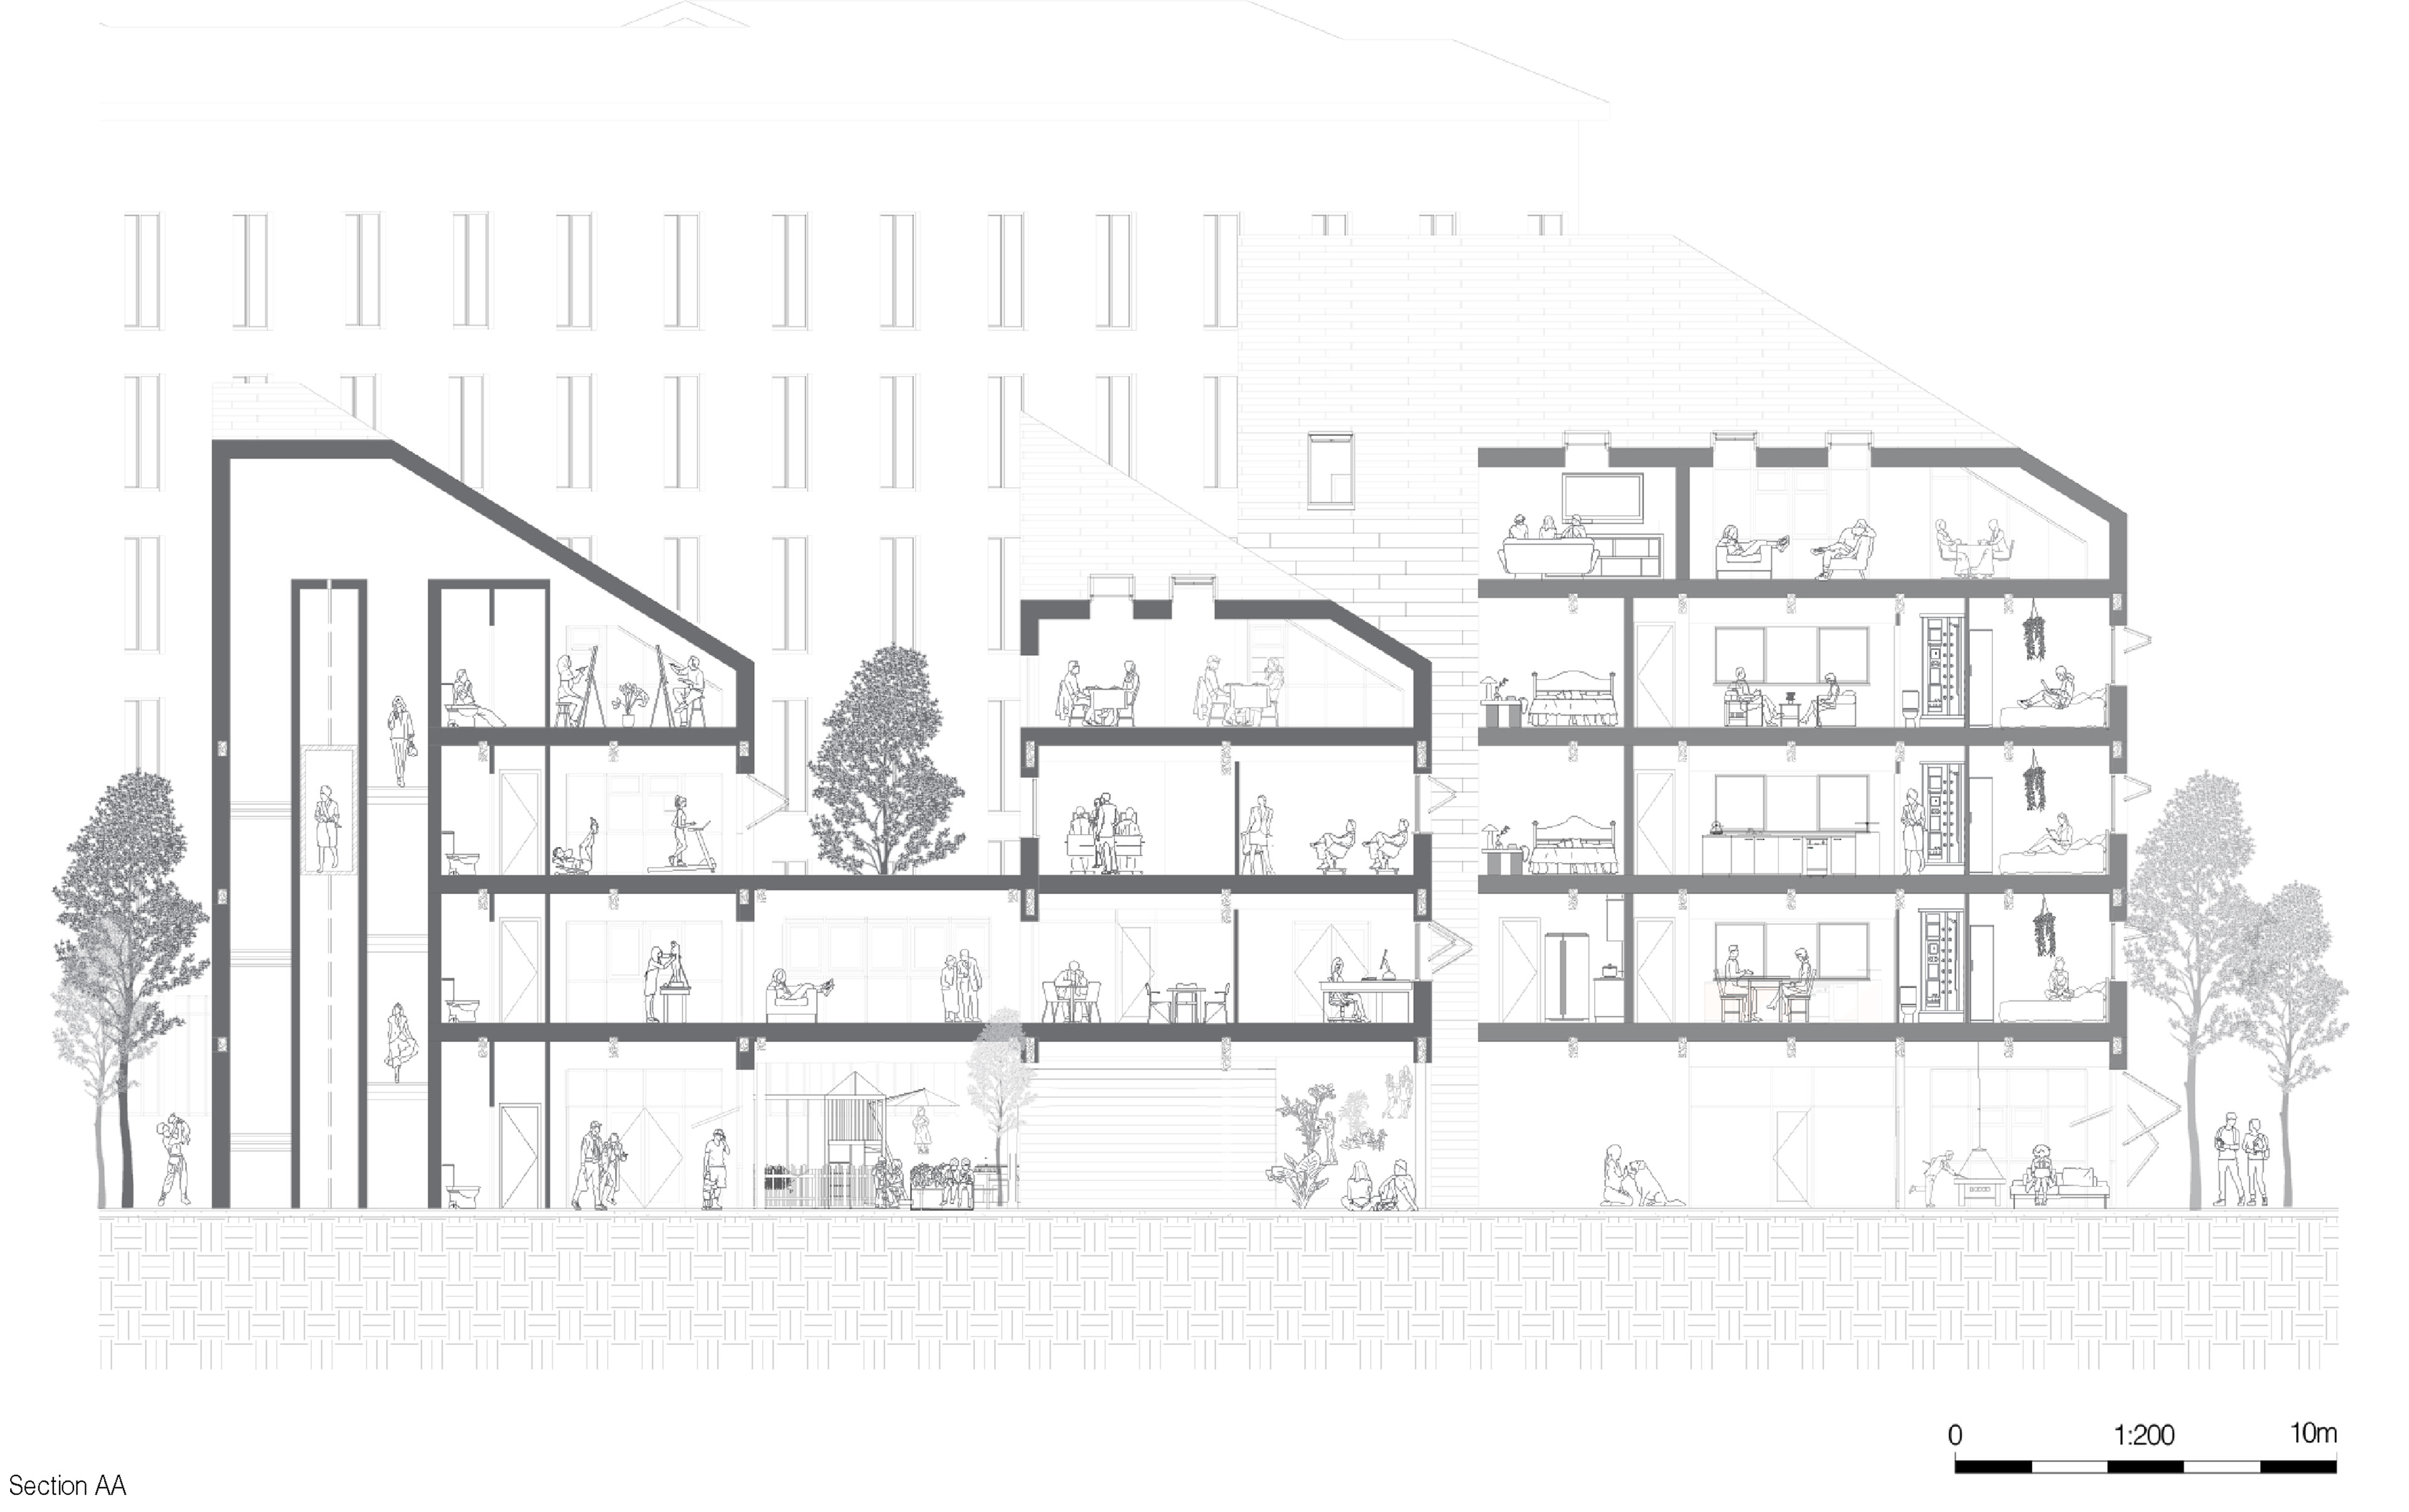
Territorial Section
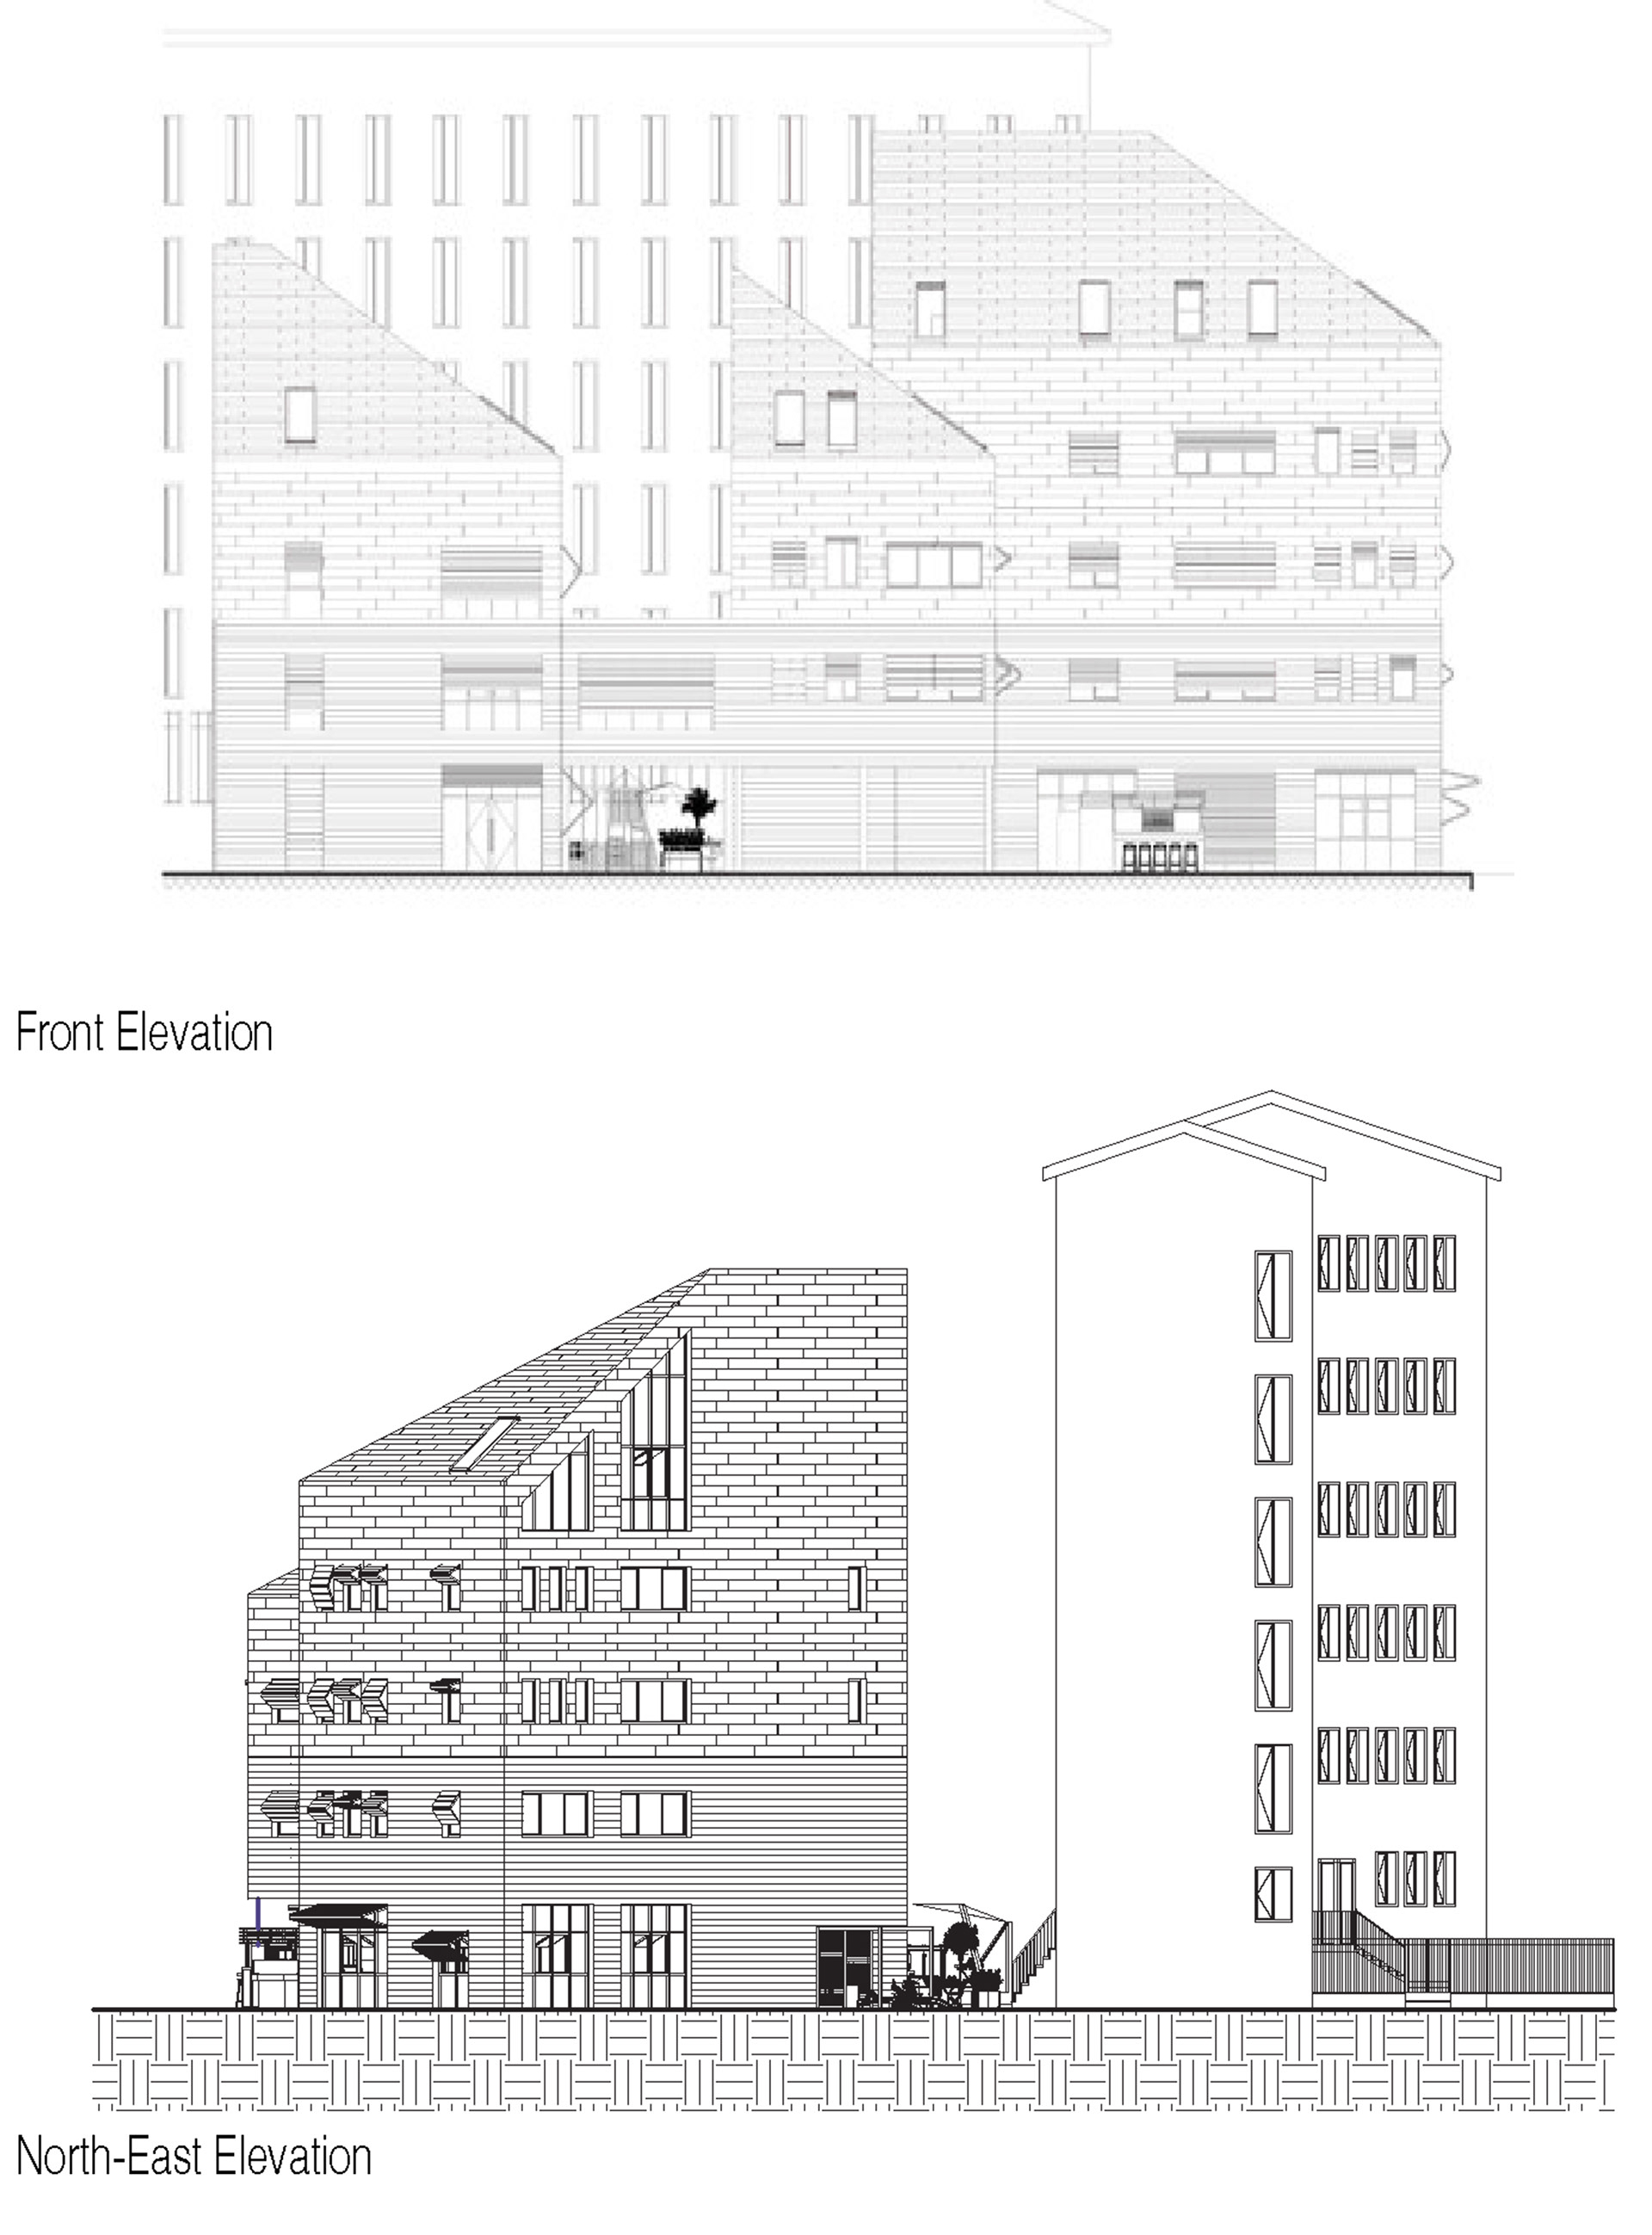
Building Elevations
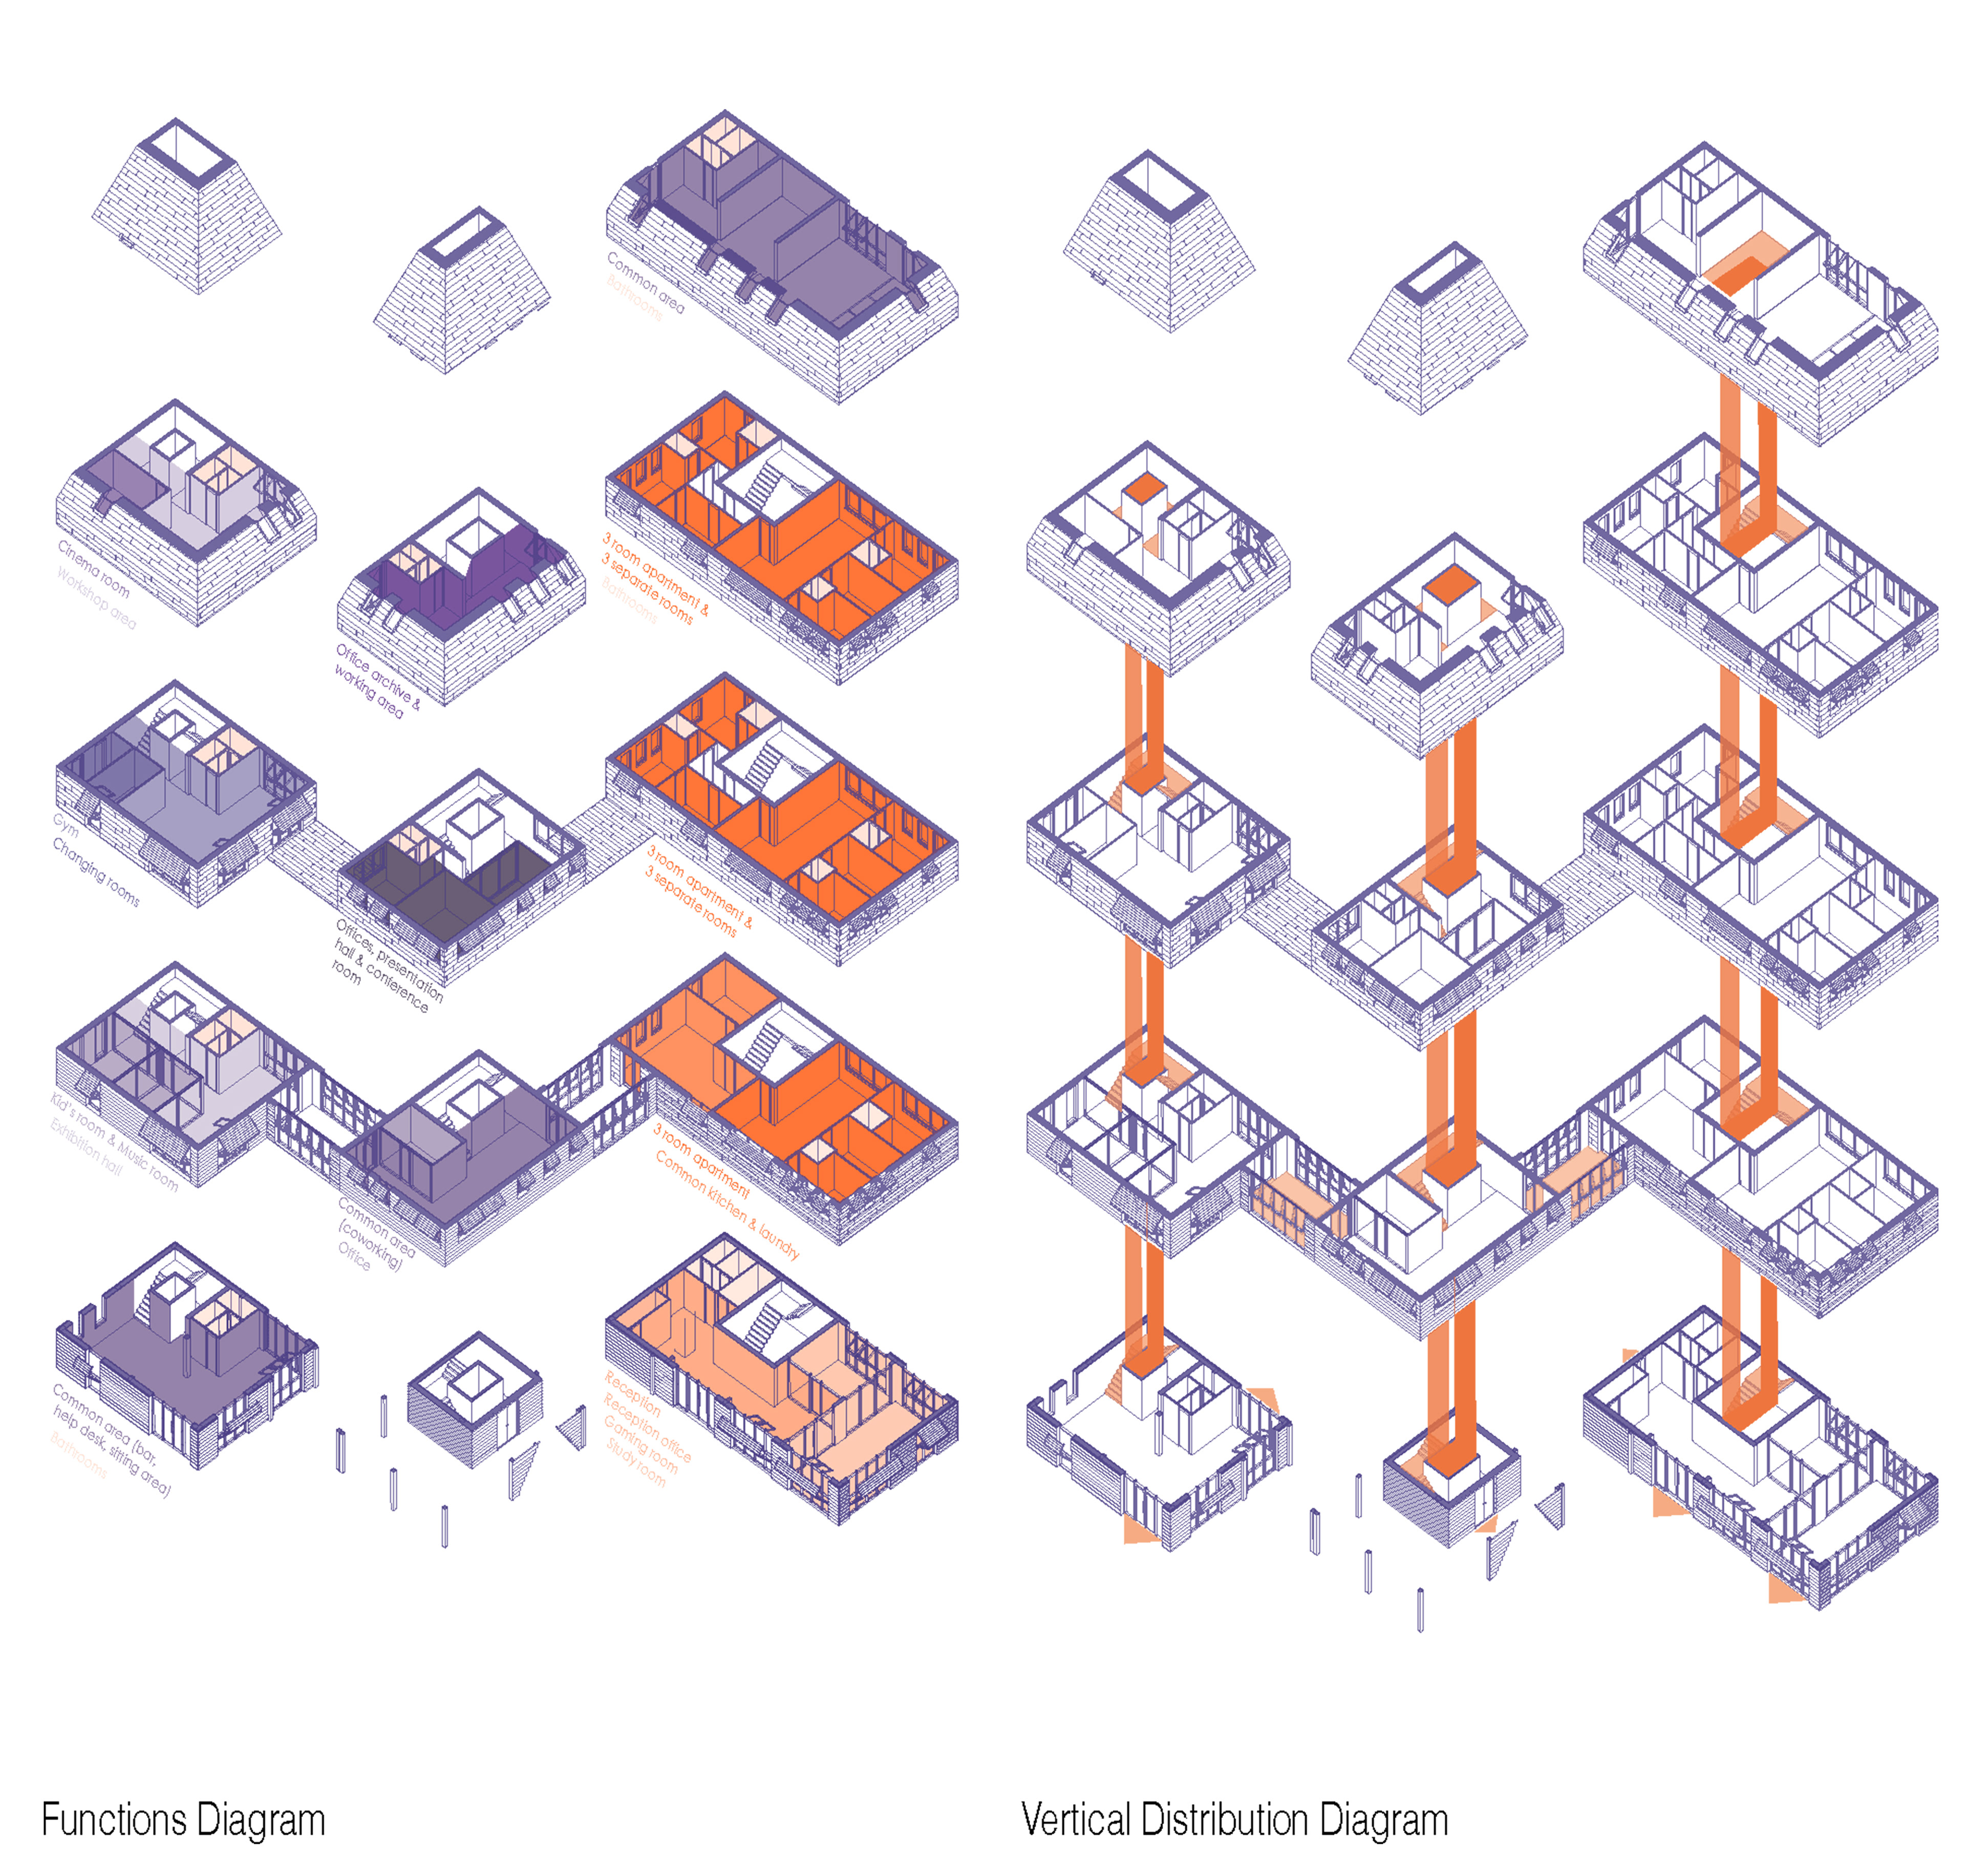
Axonometric Diagrams
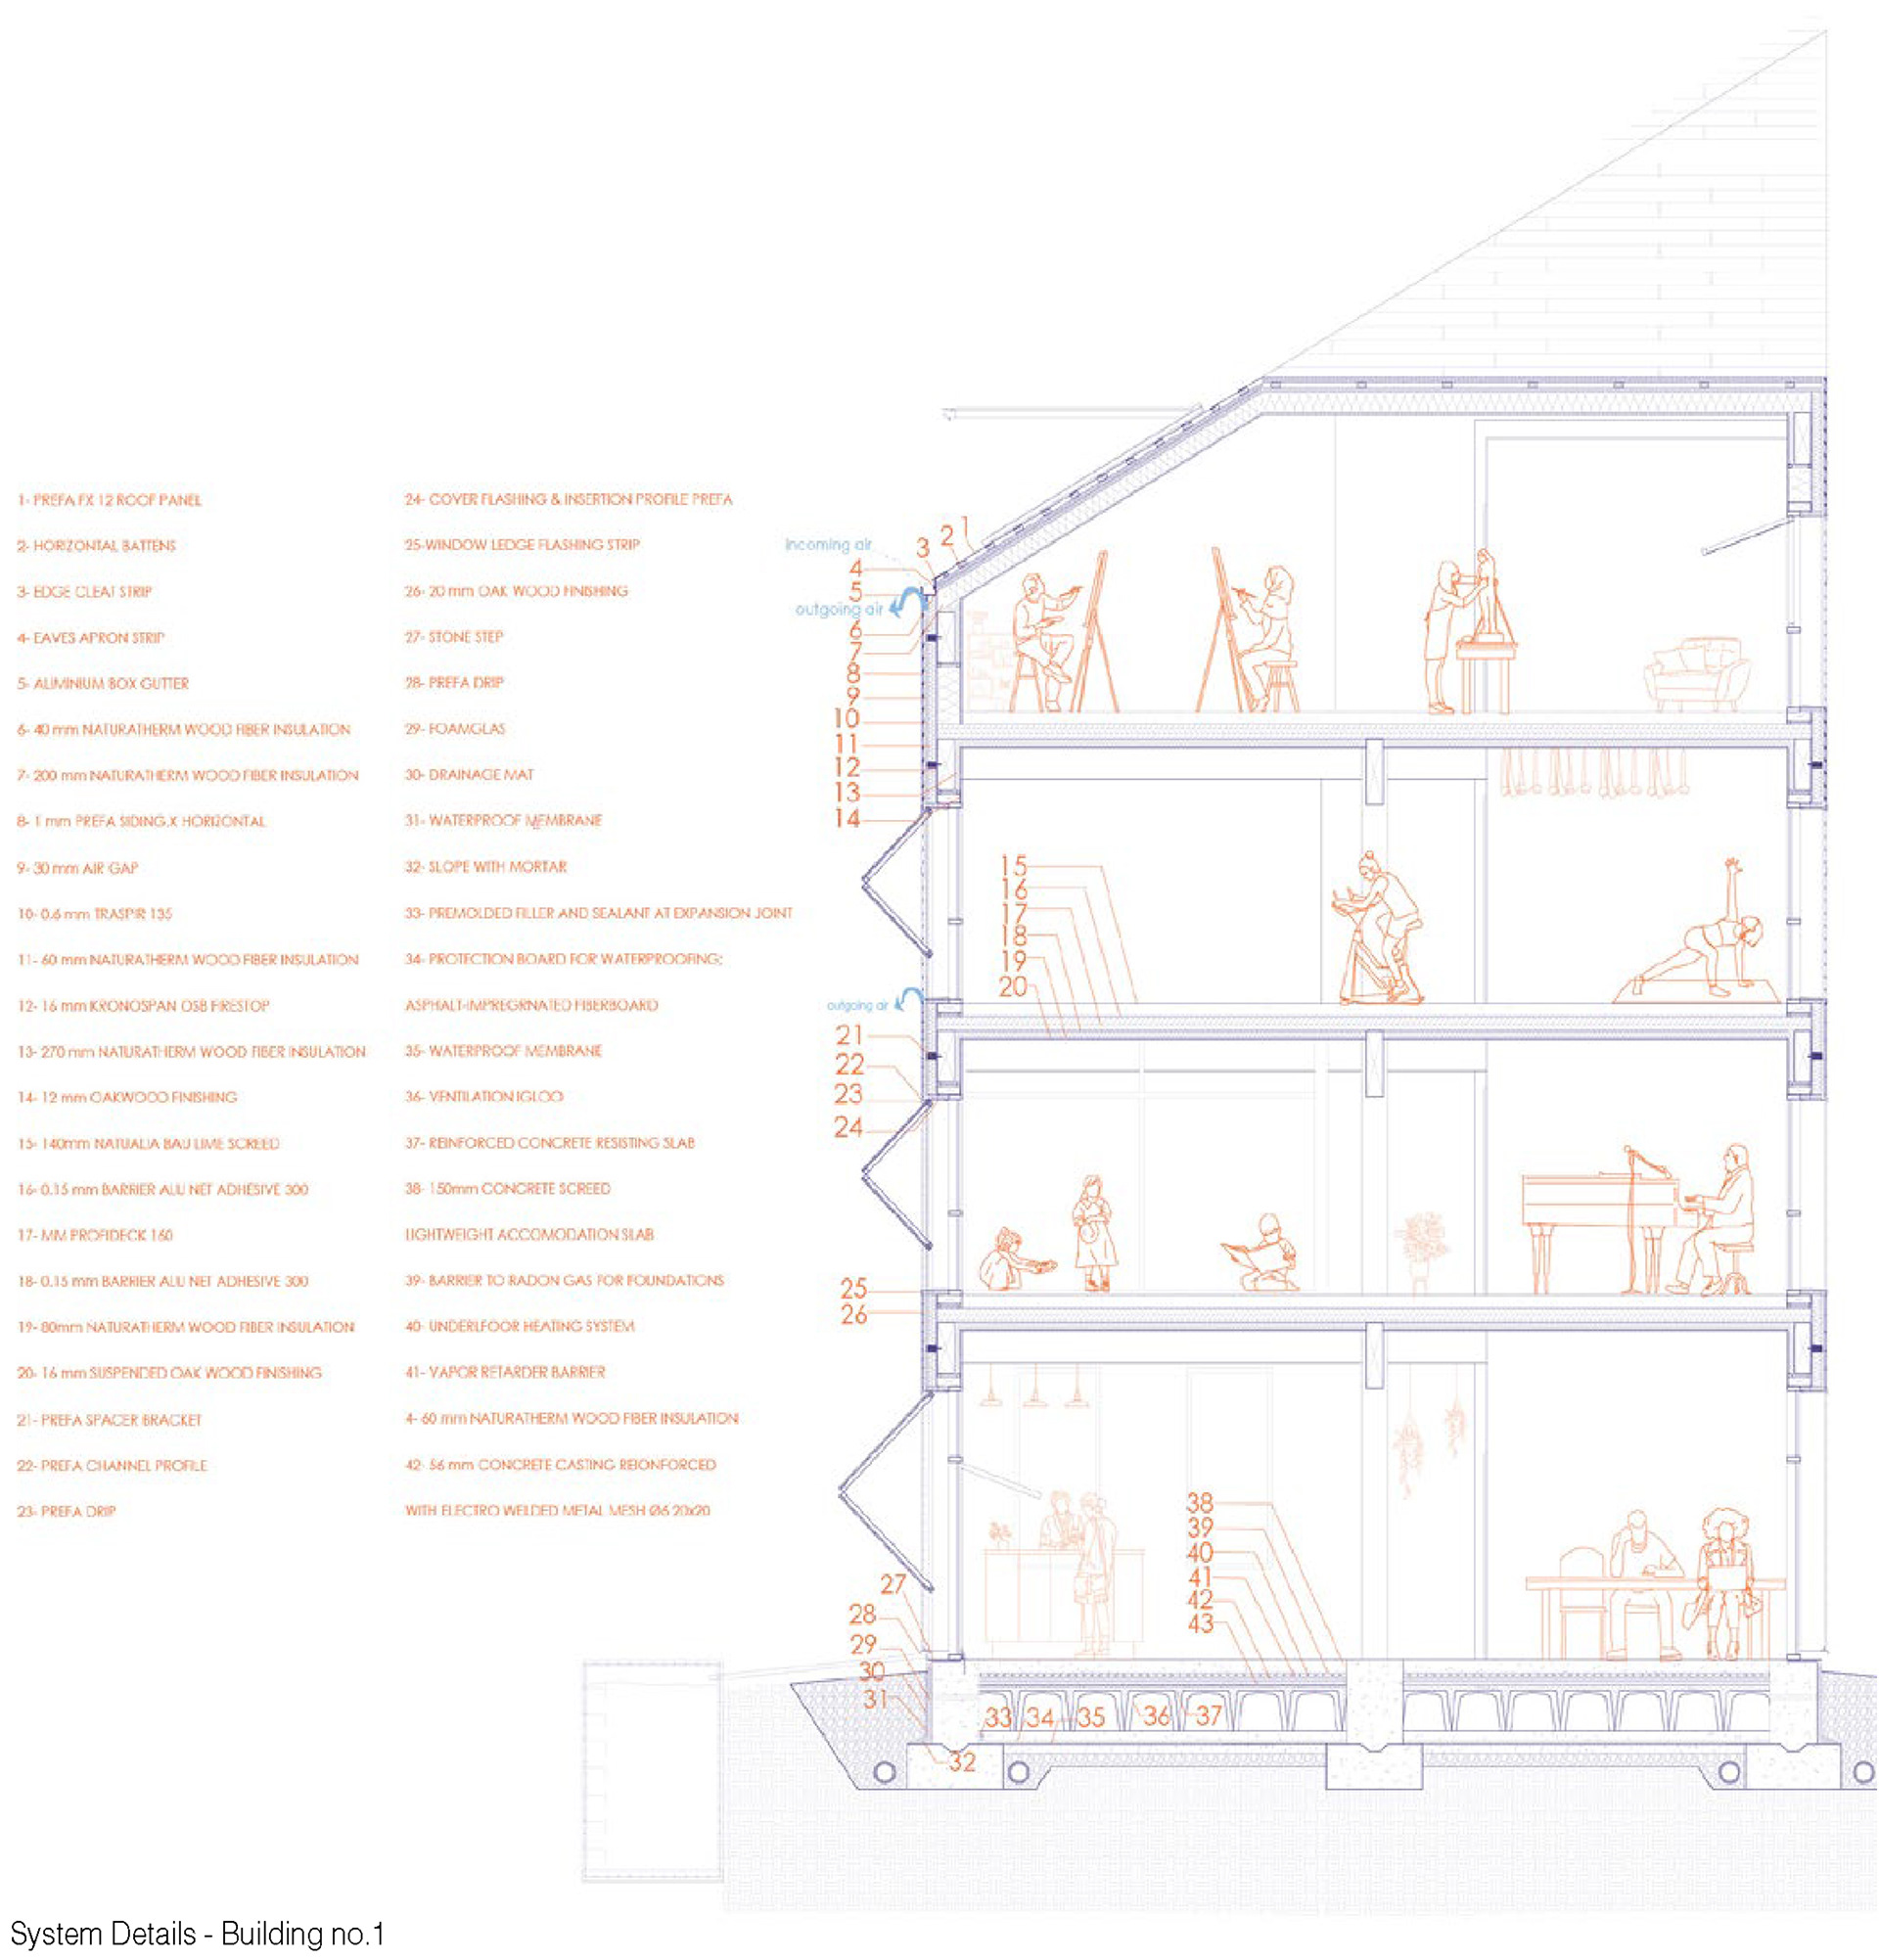
System Details - Building no.1
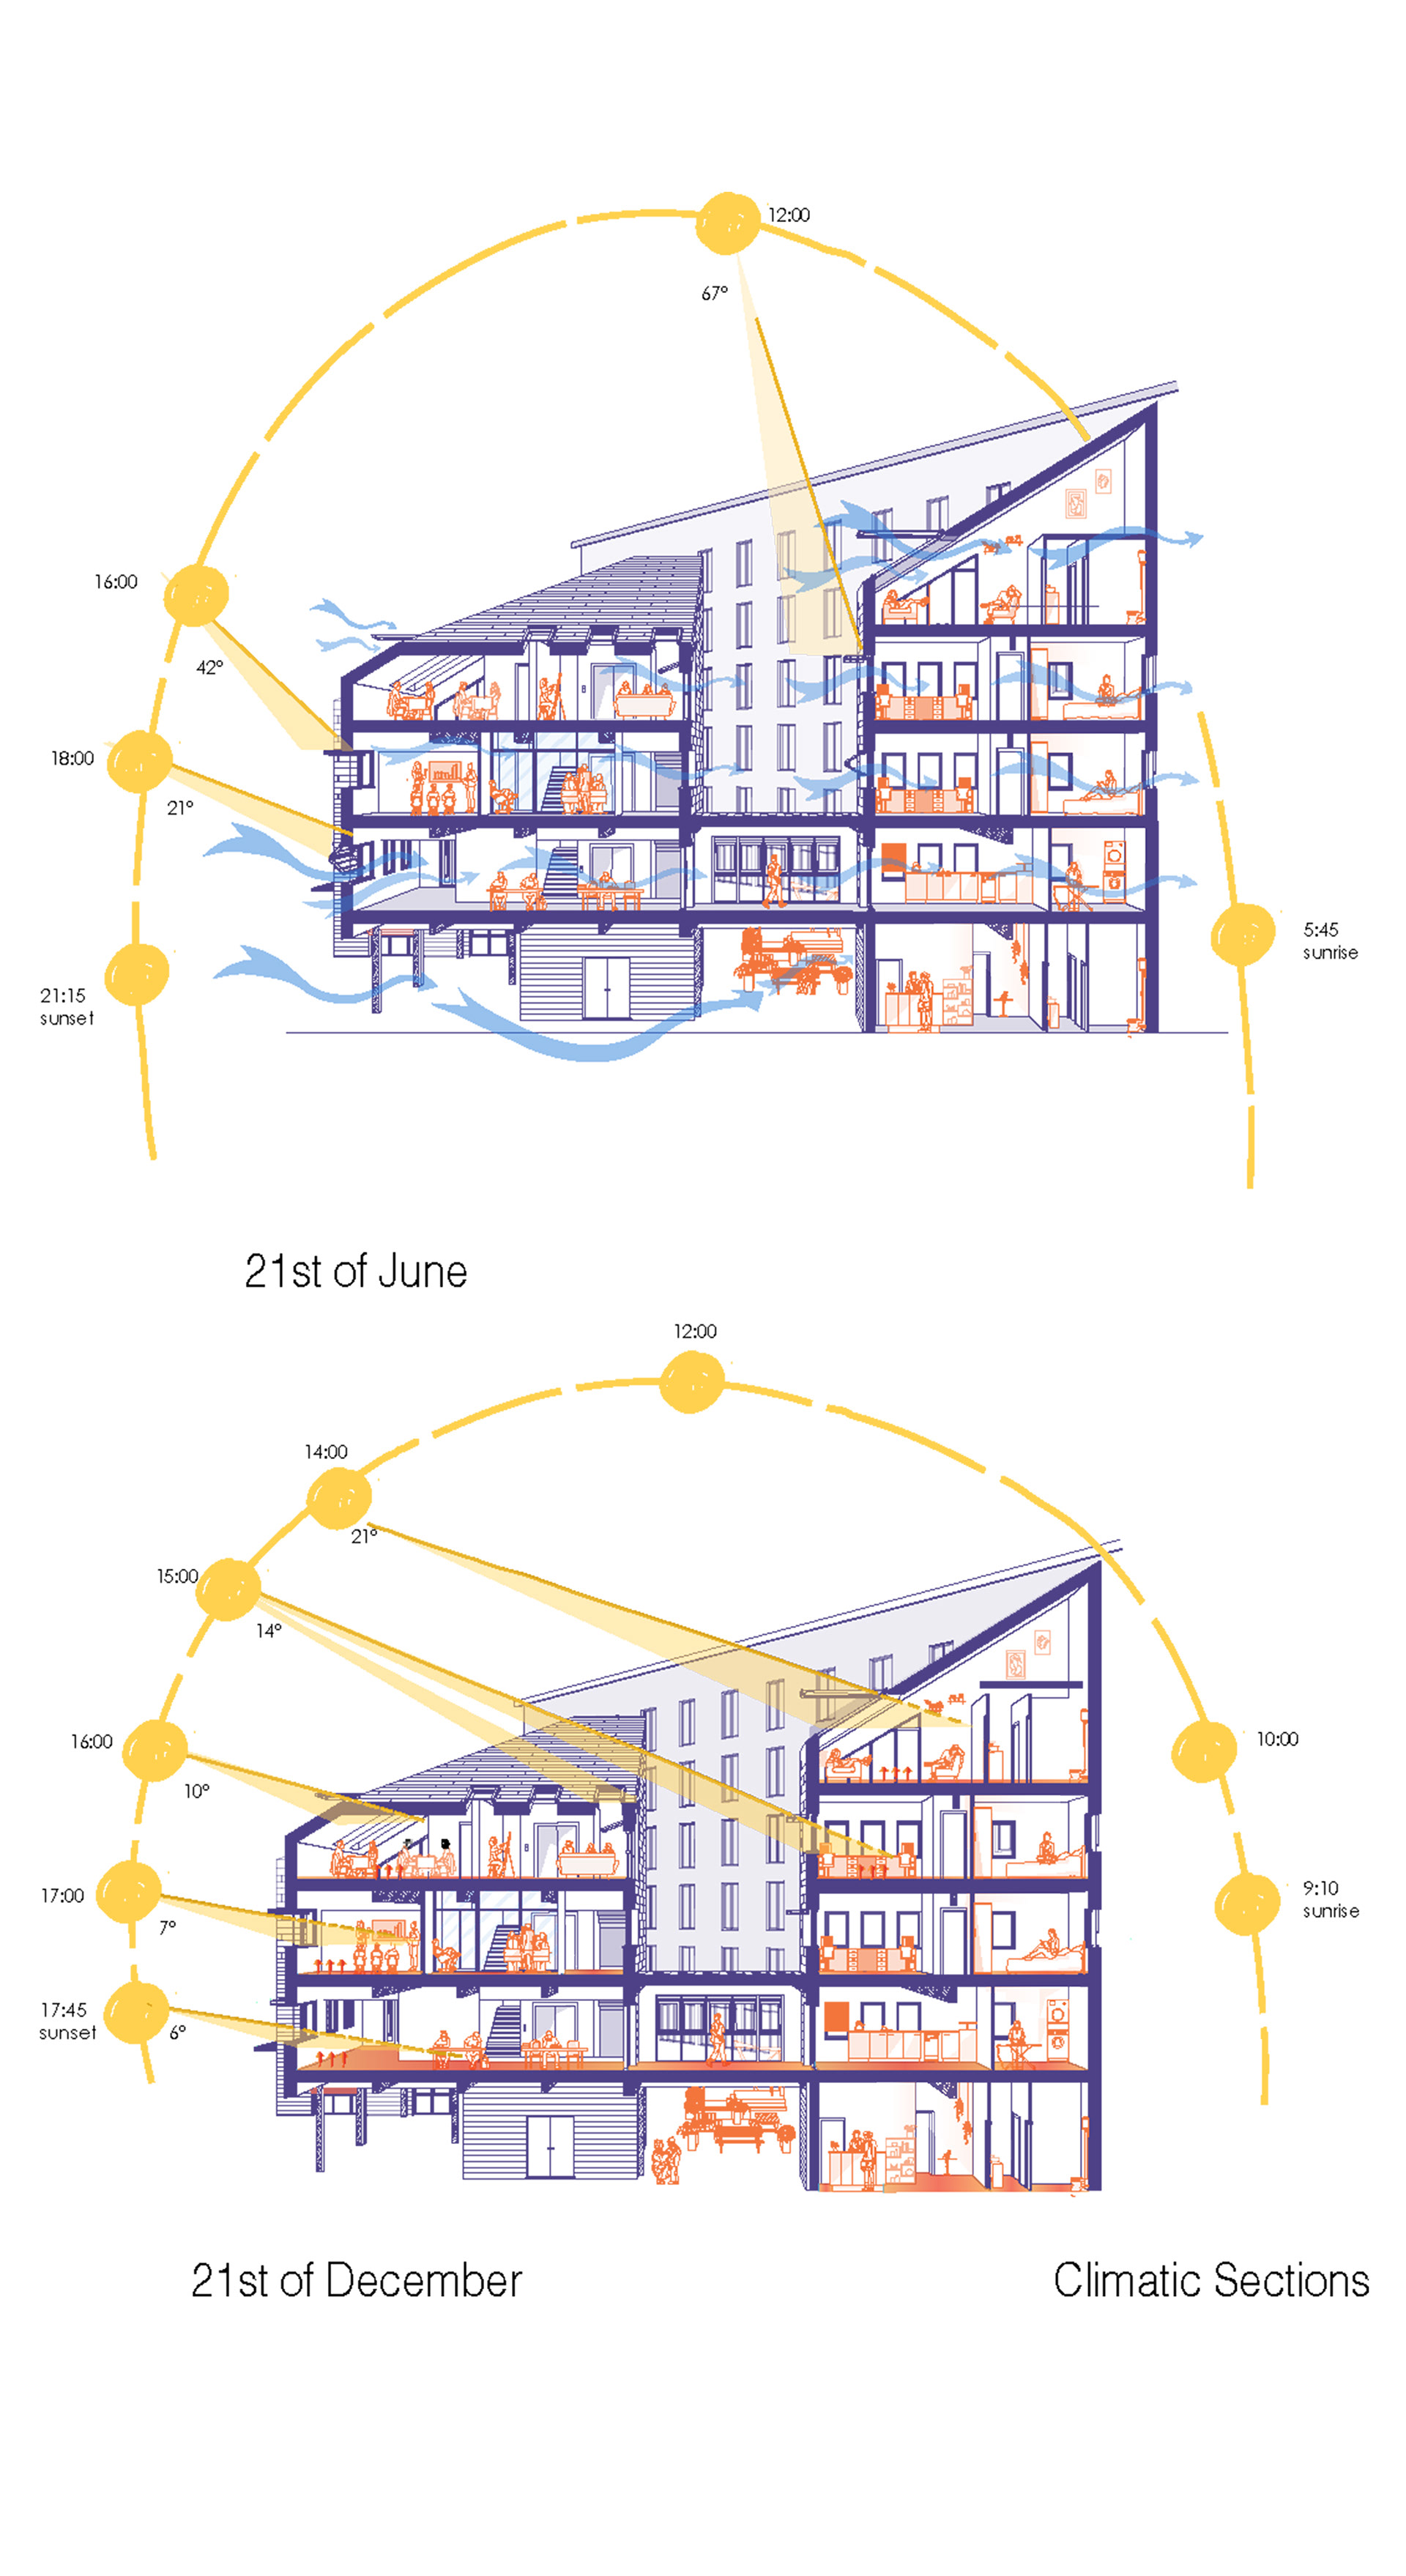
Climatic Sections
The design employs an integrated technological system that merges material performance with environmental adaptability. The multilayered envelope, featuring wood fiber insulation, breathable membranes, and ventilated timber cladding, ensures passive thermal regulation across seasons.
The sloped roof, clad in high-performance FX-12 metal panels, enhances solar reflectivity and integrates skylights and shading devices for optimal daylight control. Operable windows and ventilated corridors harness dominant northwest winds, supporting cross-ventilation and reducing mechanical loads.
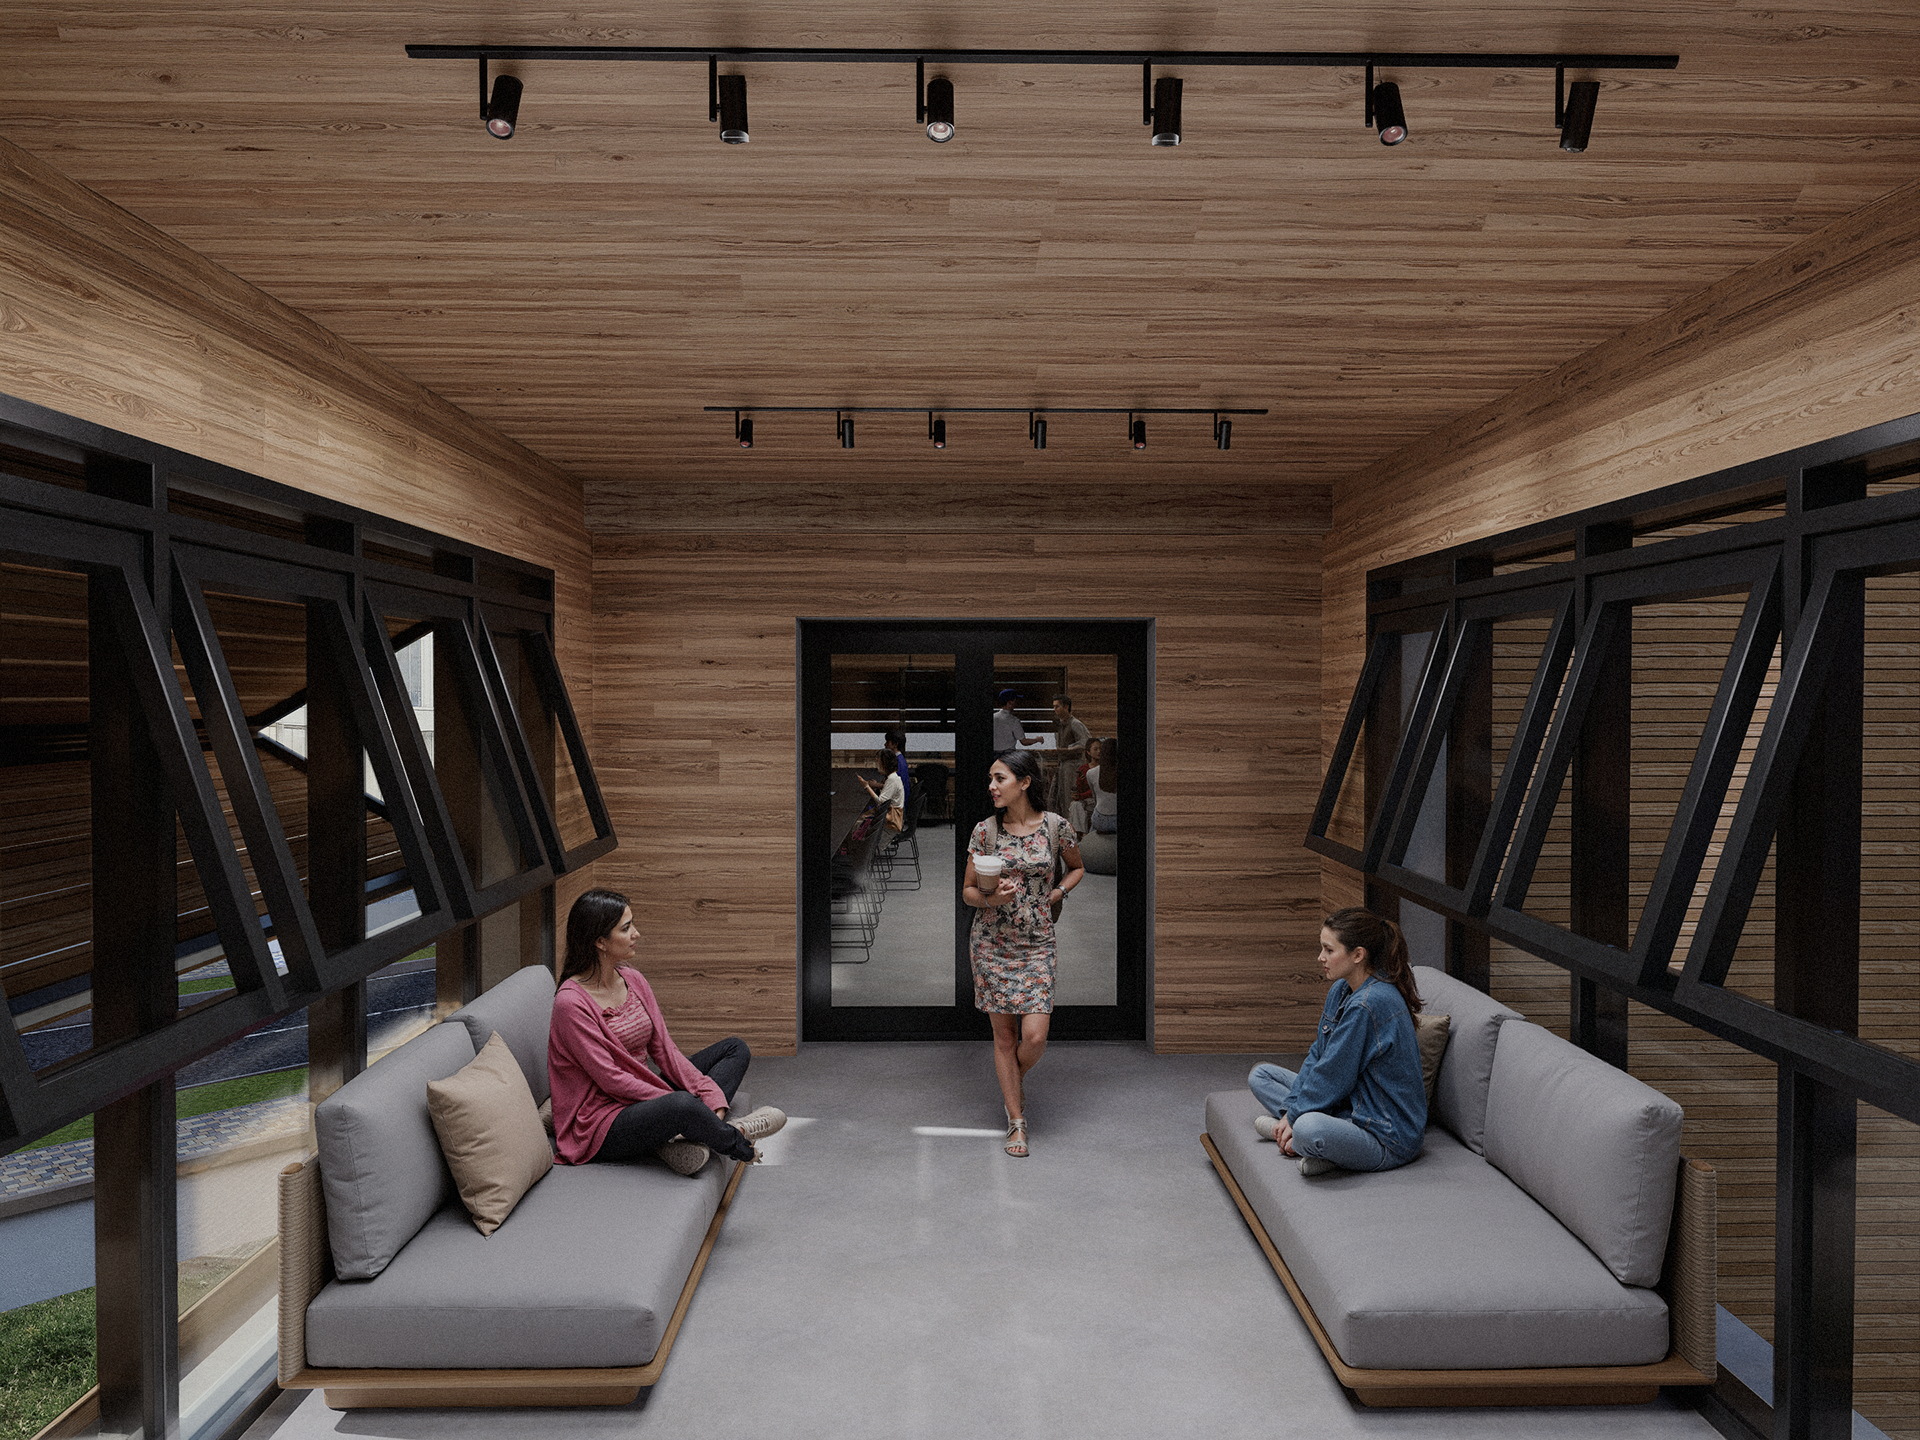
Floating Connector Corridoors
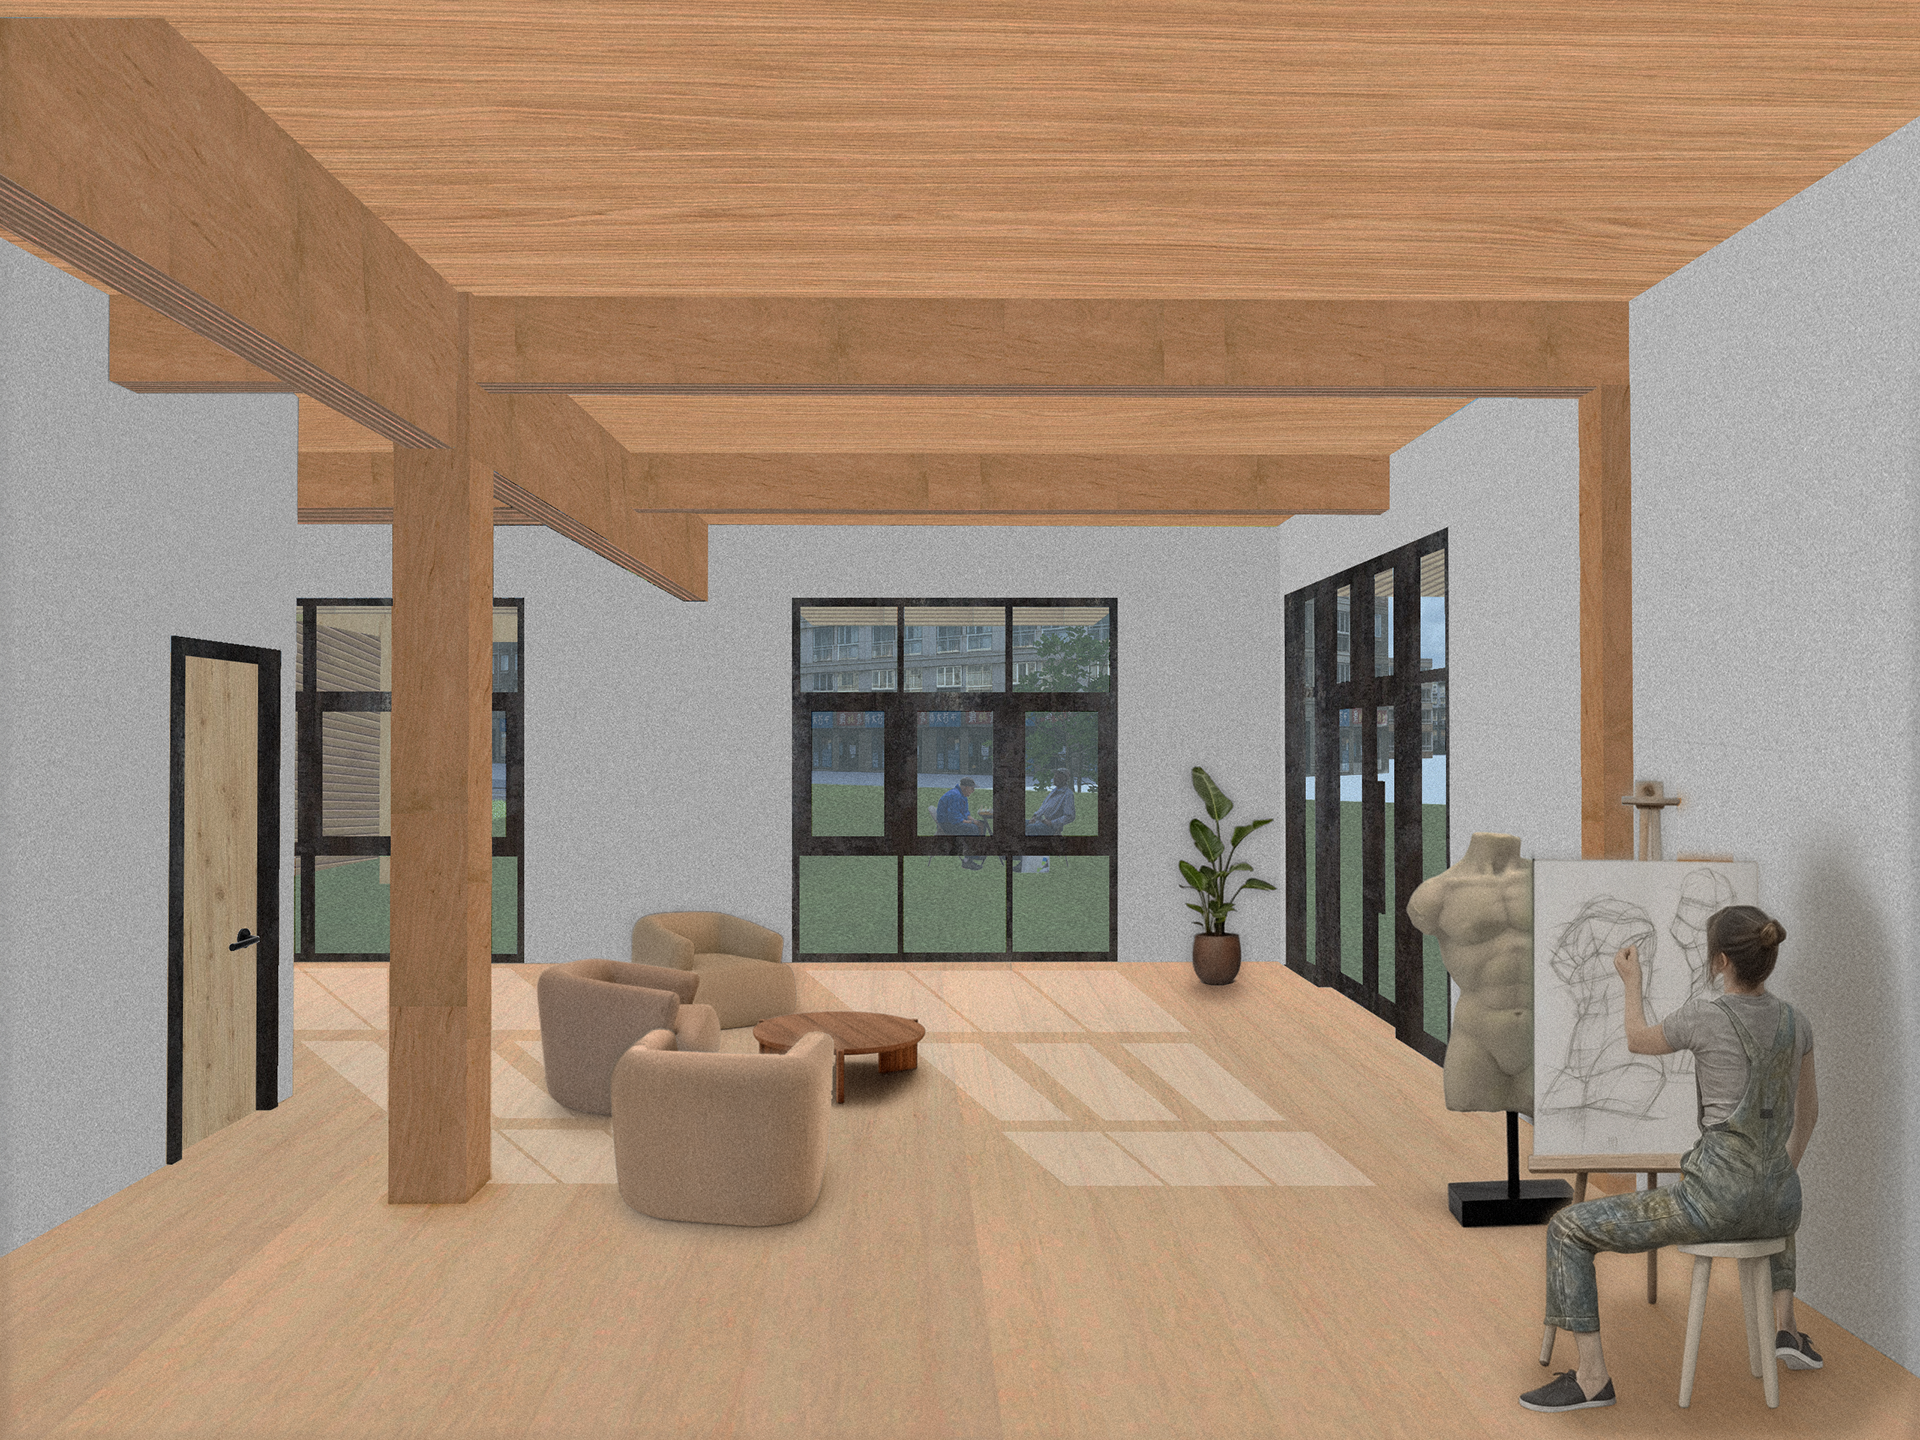
Workshop / Common Area
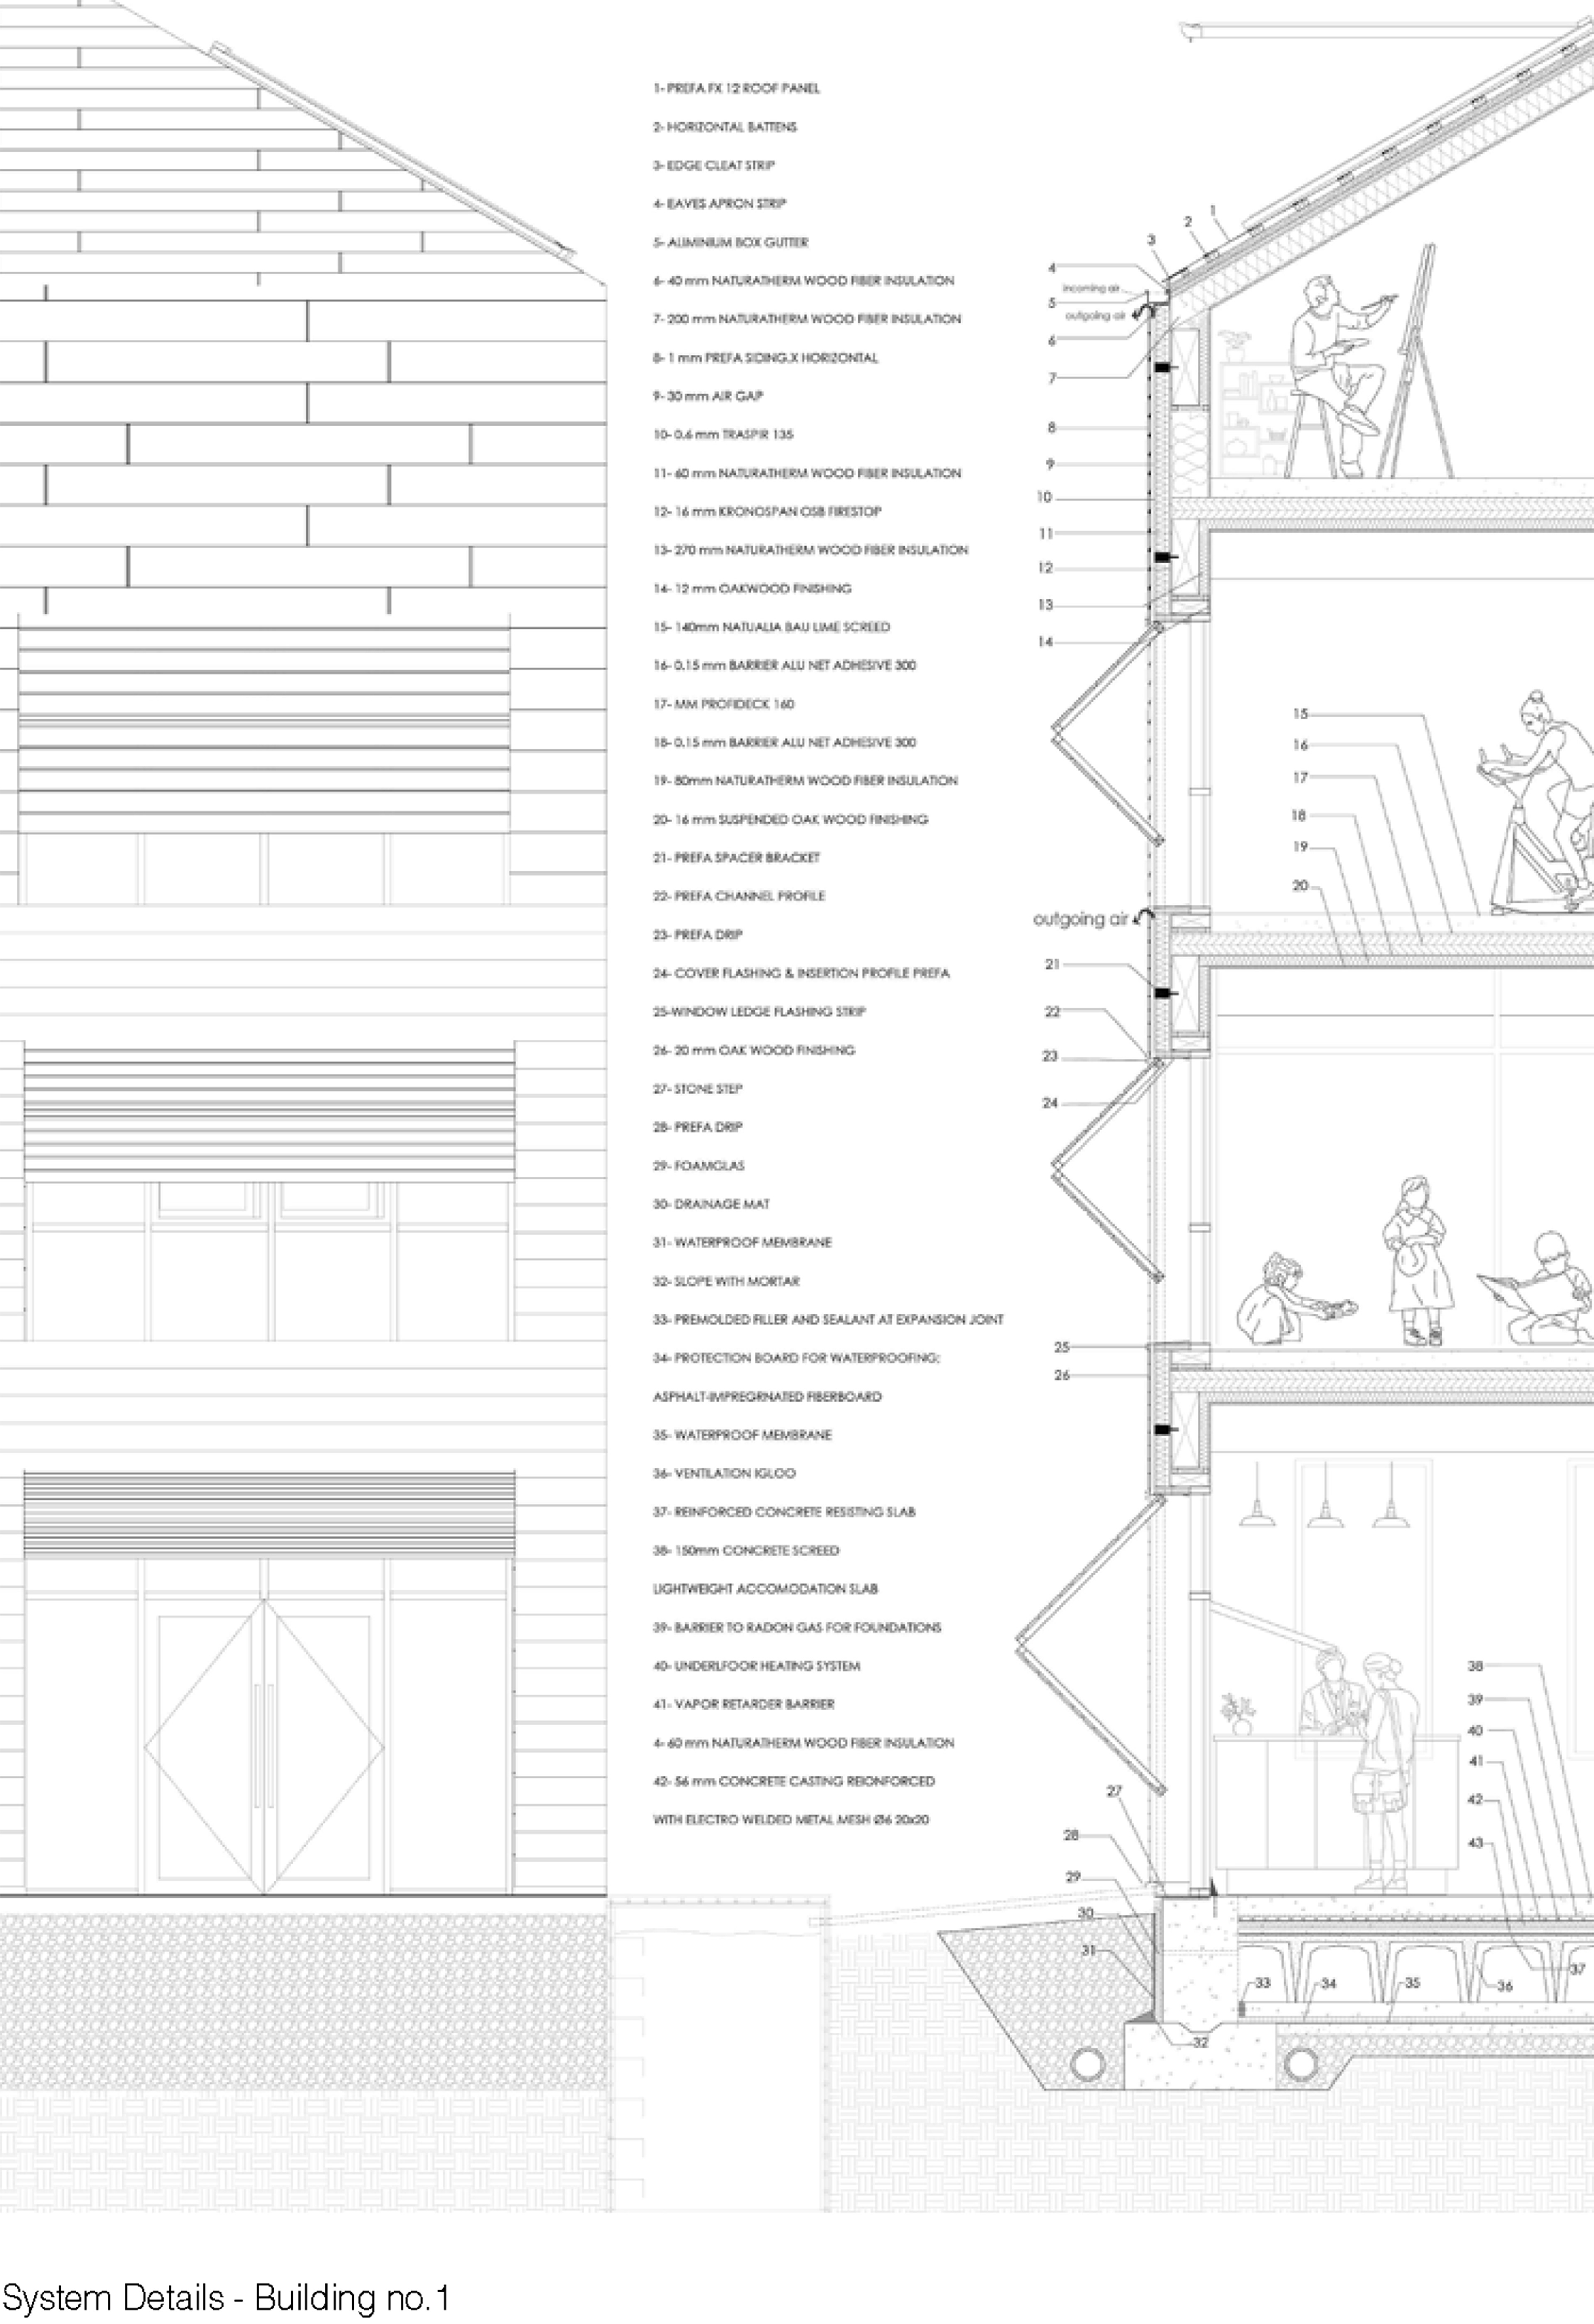
System Details - Building no.1
Team Members: Yarennur Cifci, Rozerin Aytek, Adelia Ismagulova, Melania Rytel